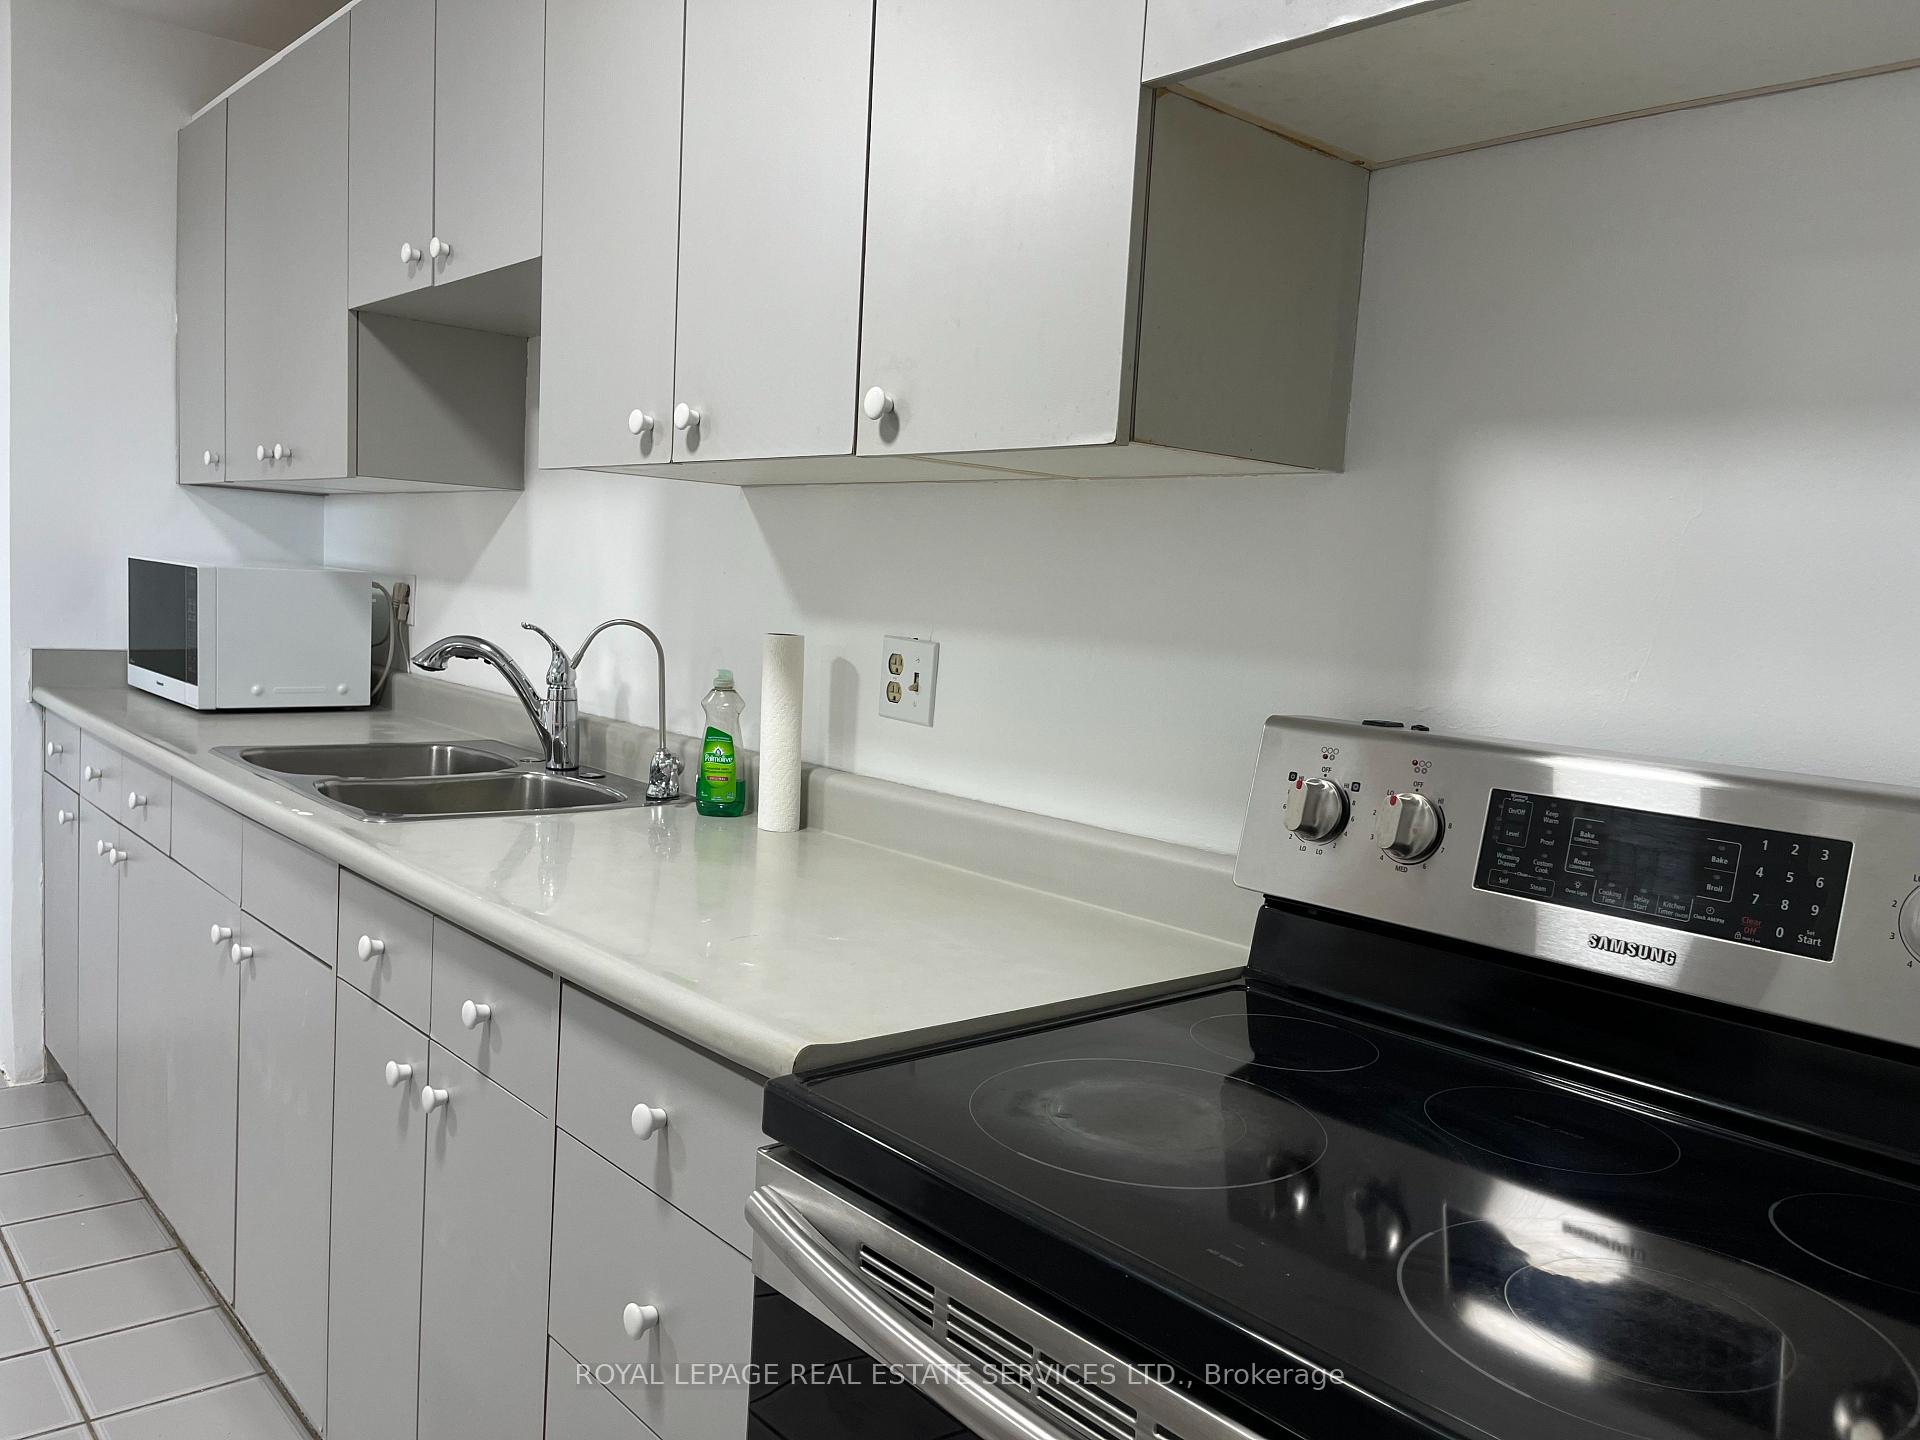
Kitchen
LowerDimensions
3.85 × 2.78 m
Ceramic Floor • B/I Appliances • Window • Ceramic Tile
232 Aldercrest Road
Etobicoke, ON M8W 4J7 · Alderwood
Advertised inclusions: All utilities included · Heating included · Electricity included · Parking included · Water included
Unspecified charges are not assumed included. Confirm utilities, parking, storage and other recurring charges before signing. No estimated charges have been added to the rent.
Property information comes from the MLS/IDX source and listing brokerage. SUTTON GROUP OLD MILL REALTY INC.. MLS® W13885600.
Source, management and building type are separate facts. These labels do not certify an independent inspection. Its scope, reviewer and date are not published here.
Listing data updated: Oct 11, 2026. This is not an inspection date.
Use the enquiry form to confirm availability and the representative’s showing and application options.
Ask a question or request a private showing.
Prefer a direct conversation?
Welcome to your new home in the heart of Alderwood! This beautifully updated, 2-bedroom, 1-bathroom lower-level residence offers the perfect blend of modern comfort and effortless living on a quiet, tree-lined street. It stands out as a truly exceptional opportunity in one of Etobicoke's safest and most welcoming neighborhoods. All-Inclusive Living for Ultimate Peace of Mind Enjoy a truly worry-free lifestyle where budgeting is made entirely simple. This home features a highly coveted all-inclusive lease, meaning your heat, hydro, water, central air conditioning, and a private parking space are completely covered in your monthly rent. Warm, Inviting, and Completely Carpet-Free Private Entrance: Step directly into a bright, thoughtfully laid-out space designed for comfortable living. Modern Finishes: Enjoy a fresh, low-maintenance interior featuring easy-to-clean ceramic tiling and durable laminate flooring. Family-Sized Kitchen: Fully equipped with built-in appliances including a fridge, stove. In-Suite Laundry: Skip the laundromat with your own dedicated, private washer and dryer setup. Sunlit Bedrooms: Both bedrooms are generously sized and boast built-in closet space and large above-grade windows that welcome in natural light. A Vibrant, Highly Connected Community Location is everything! Nestled in the sought-after Toronto W06 area, you are just minutes away from the TTC, Long Branch GO Station, and major highways like the Gardiner Expressway and QEW. On weekends, take a short stroll to beautiful local parks, the public library, or enjoy scenic lakeside trails. Top-Tier Schools for Growing Families Set within a premier educational pocket, this address is designated for fantastic local schools.
Building type derived from the MLS property classification.
Title derived from the MLS property classification.
Appliance list extracted from the listing description.
Flooring list assembled from the MLS room-by-room details and listing description.
Bedroom entries are included in the room details. Bathrooms are counted separately.
Ceramic Floor • B/I Appliances • Window • Ceramic Tile
Ceramic Floor • Natural Finish • Ceramic Tile
Laminate • Large Closet • Above Grade Window
| Room | Level | Dimensions | Highlights |
|---|---|---|---|
| Kitchen | Lower | 3.85 × 2.78 m | Ceramic Floor • B/I Appliances • Window • Ceramic Tile |
| Living Room | Lower | 3.41 × 5.81 m | Ceramic Floor • Natural Finish • Ceramic Tile |
| Primary Bedroom | Lower | 4.20 × 3.66 m | Laminate • Large Closet • Above Grade Window |
A household would need about $79,960/year for this rent to equal 30% of gross income.
This is a planning estimate, not an approval decision. Actual affordability also depends on debt, utilities, transportation, and other expenses.