Living Room
MainDimensions
5.25 × 3.35 m
Kitchen • Open Concept • Laminate • Juliette Balcony
2405-9 Valhalla Inn Road
Etobicoke, ON M9B 0B2 · Islington-City Centre West
Advertised inclusions: Building Insurance included
Unspecified charges are not assumed included. Confirm utilities, parking, storage and other recurring charges before signing. No estimated charges have been added to the rent.
Property information comes from the MLS/IDX source and listing brokerage. RE/MAX PLATINUM PIN REALTY. MLS® W13885438.
Source, management and building type are separate facts. These labels do not certify an independent inspection. Its scope, reviewer and date are not published here.
Listing data updated: Oct 10, 2026. This is not an inspection date.
Use the enquiry form to confirm availability and the representative’s showing and application options.
Ask a question or request a private showing.
Prefer a direct conversation?
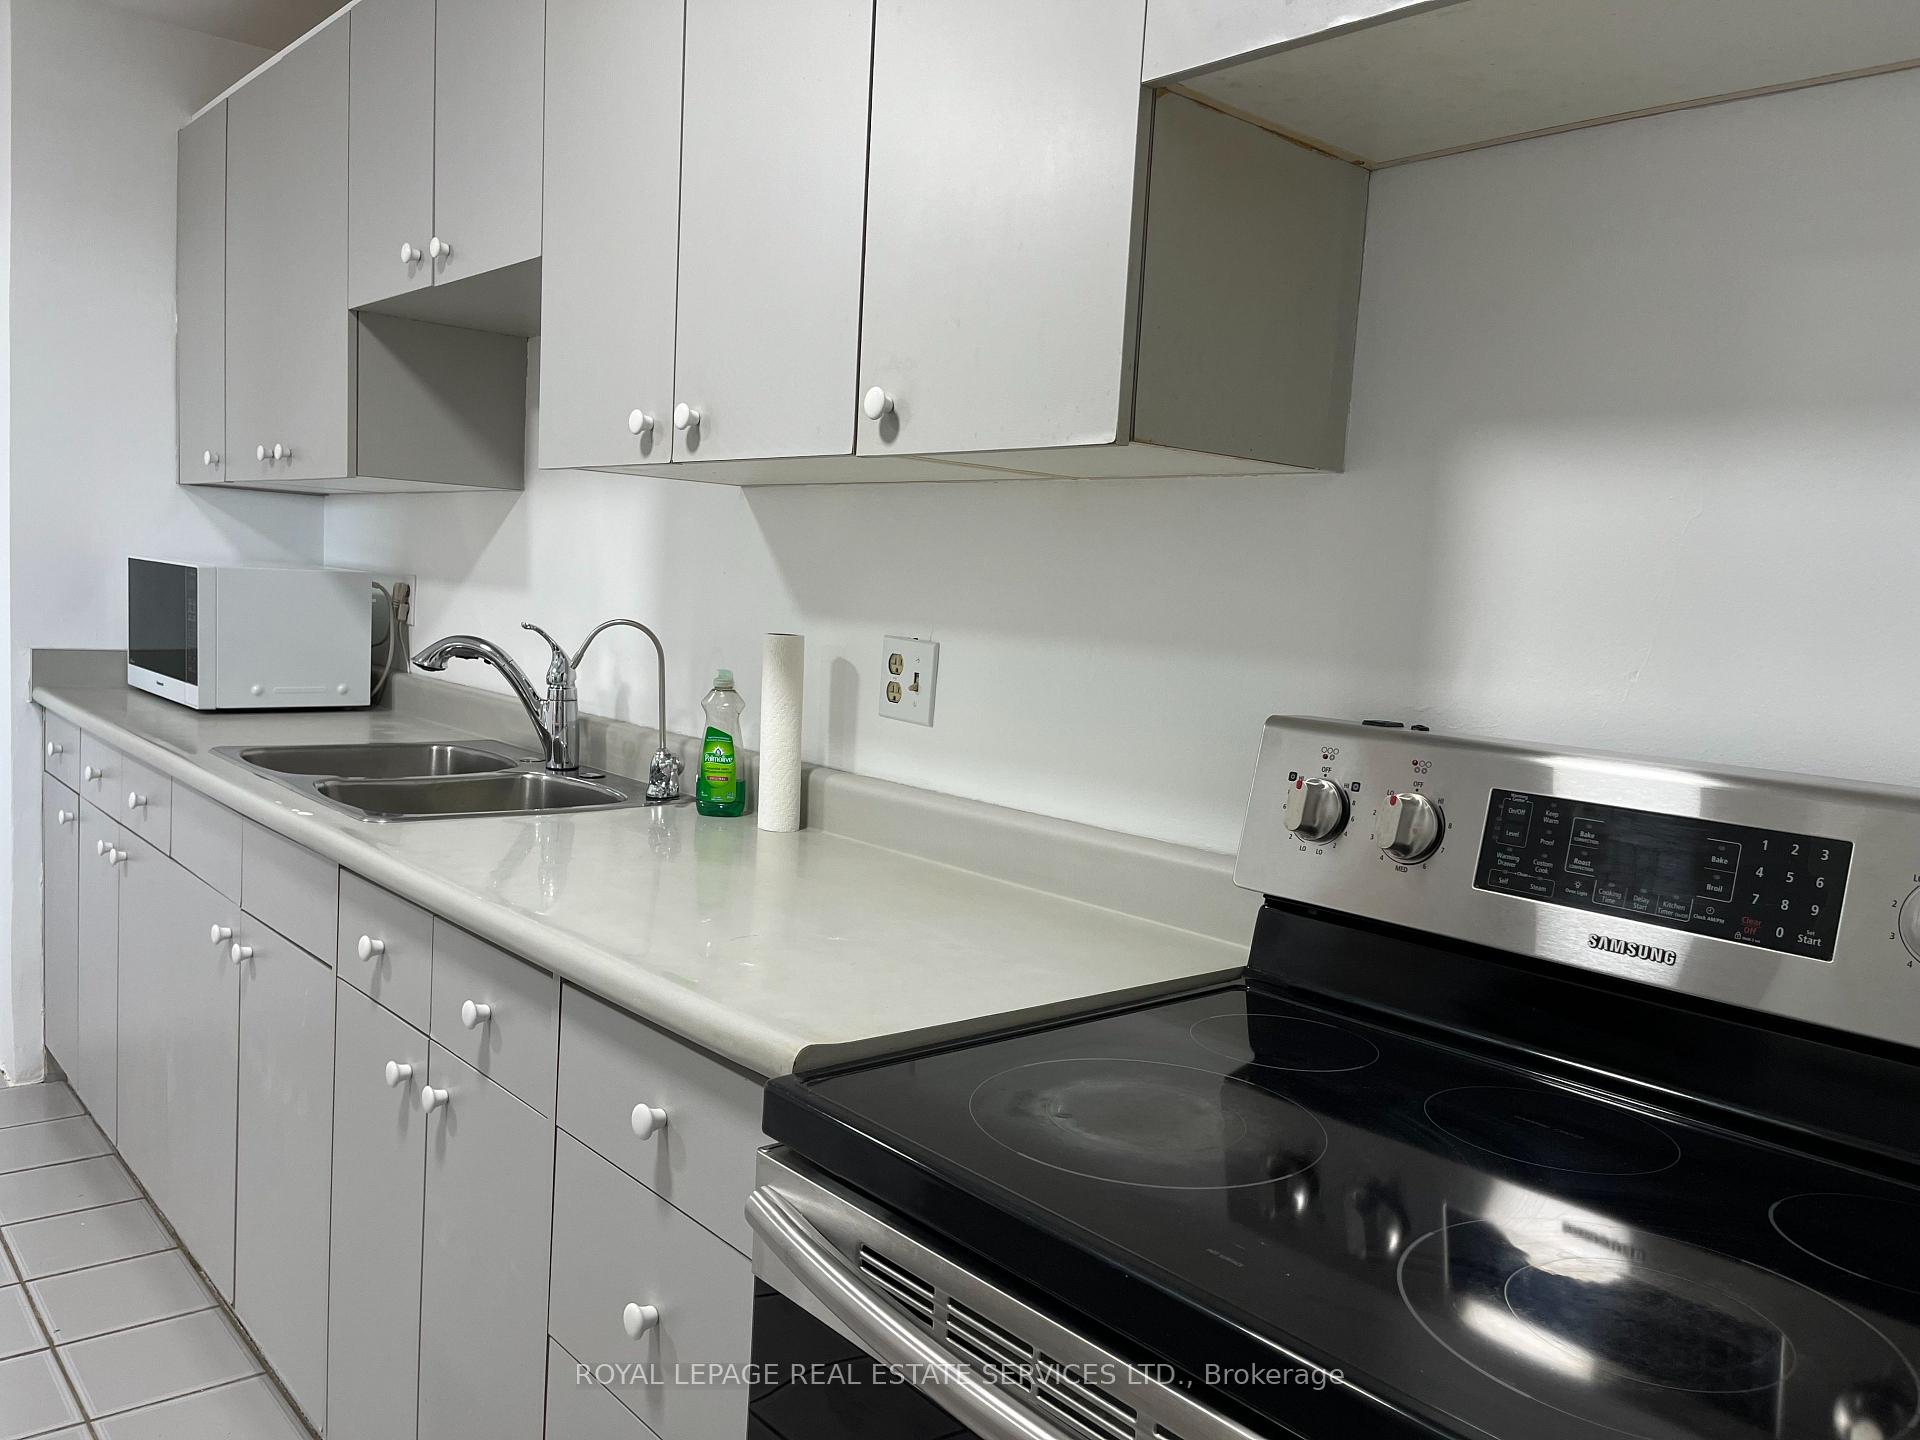
Short Term or Yearly Lease Available! Move in ready, this bright and spacious West-Facing 1+1bedroom unit offers an abundance of natural light and unobstructed views. Over 600 sq feet, the open concept layout features a contemporary kitchen with stainless steel appliances, granite counters and ample cabinet space. The kitchen overlooks the open concept dining area with sleek wide plank flooring that seamlessly flows into a bright large living room with floor to ceiling windows and juliet balcony. This living area is large enough for family or large get togethers. The principle bedroom has a large double closet and floor to ceiling windows for breath taking sunset views. Bonus- there is large den at opposite end of the u nit offers great private space for either a second bedroom or home office. The unit comes with a parking space and storage locker for extra space. The Triumph Condos At Valhalla offer 5 Star amenities such as 24-hour concierge service, indoor pool, whirlpool, yoga rooms, saunas, a theatre room, a billiard room, a children's playroom, fully equipped gyms, party rooms, & guest suites. Unbeatable accessibility to downtown Toronto, Highways 427/401/400, Gardiner Expressway, TTC transit, Sherway Gardens, restaurants, corporate offices, and nearby parks.
Building type derived from the MLS property classification.
Title derived from the MLS property classification.
Flooring list assembled from the MLS room-by-room details and listing description.
Bedroom entries are included in the room details. Bathrooms are counted separately.
Kitchen • Open Concept • Laminate • Juliette Balcony
Living Room • Combined w/Living • Laminate • Overlooks Living
Dining Room • Eat-in Kitchen • Laminate • Stainless Steel Appl
Bedroom • Double Closet • Laminate • Window Floor to Ceiling
Open Concept • Laminate
| Room | Level | Dimensions | Highlights |
|---|---|---|---|
| Living Room | Main | 5.25 × 3.35 m | Kitchen • Open Concept • Laminate • Juliette Balcony |
| Dining Room | Main | 5.25 × 3.35 m | Living Room • Combined w/Living • Laminate • Overlooks Living |
| Kitchen | Main | 4 × 2.25 m | Dining Room • Eat-in Kitchen • Laminate • Stainless Steel Appl |
| Primary Bedroom | Main | 3.95 × 2.80 m | Bedroom • Double Closet • Laminate • Window Floor to Ceiling |
| Den | Main | 3.20 × 2 m | Open Concept • Laminate |
A household would need about $87,000/year for this rent to equal 30% of gross income.
This is a planning estimate, not an approval decision. Actual affordability also depends on debt, utilities, transportation, and other expenses.