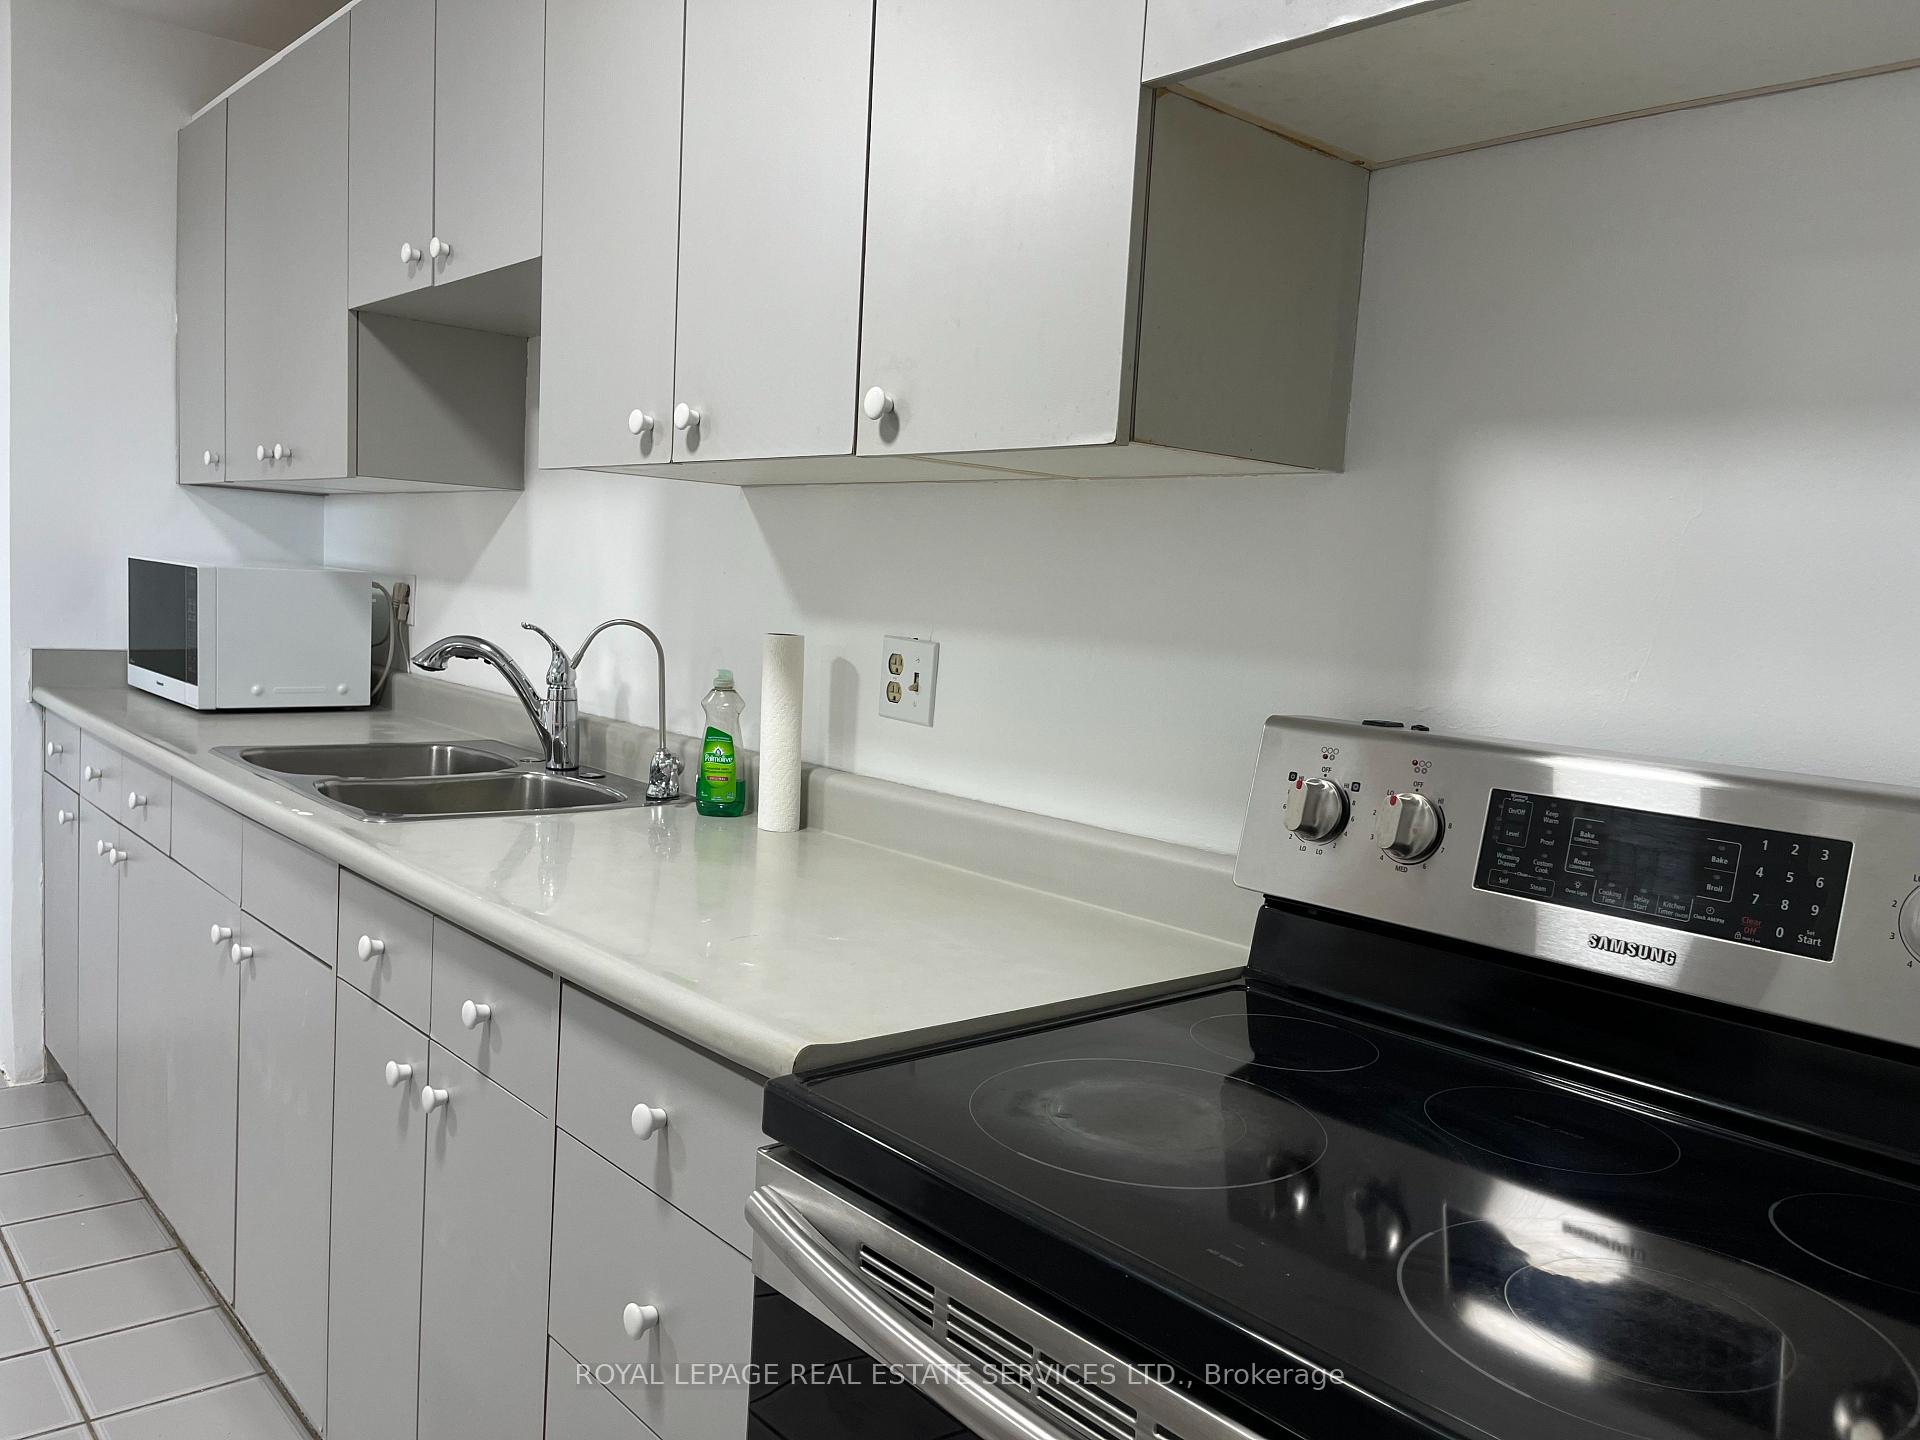
Kitchen
UpperDimensions
6.43 × 4.20 m
Hardwood Floor • Hardwood
30 Vaudeville Drive
Etobicoke, ON M8W 0B4 · Alderwood
Advertised inclusions: Confirm with the representative.
Unspecified charges are not assumed included. Confirm utilities, parking, storage and other recurring charges before signing. No estimated charges have been added to the rent.
Property information comes from the MLS/IDX source and listing brokerage. RE/MAX EXCEL REALTY LTD.. MLS® W13884054.
Source, management and building type are separate facts. These labels do not certify an independent inspection. Its scope, reviewer and date are not published here.
Listing data updated: Oct 10, 2026. This is not an inspection date.
Use the enquiry form to confirm availability and the representative’s showing and application options.
Ask a question or request a private showing.
Prefer a direct conversation?
Welcome to this stunning semi-detached home with 3800 square feet. (3050 above ground) of living space in a new vibrate Mattamy Neighborhood in south Etobicoke. This residence offers an impressive layout with 5 bedrooms, 5 baths, and a recently renovated basement featuring an entertainment room. First floor and basement can be converted to a second unit with separate entrance. Convenience is key, with proximity to elementary, secondary, and high schools, as well as popular shopping destinations such as Costco, Ikea, and Home Depot. 5 Mins to highway, and 15 mins to downtown. Furnished Available Inquire For Details!!!
Building type derived from the MLS property classification.
Title derived from the MLS property classification.
Flooring list assembled from the MLS room-by-room details.
Bedroom entries are included in the room details. Bathrooms are counted separately.
Hardwood Floor • Hardwood
Hardwood Floor • W/O To Deck • Hardwood
Hardwood Floor • Combined w/Dining • Hardwood
Hardwood Floor • Ensuite Bath • Closet • Hardwood
Hardwood Floor • Closet • Hardwood
Hardwood Floor • Closet • Hardwood
Hardwood Floor • Closet • Hardwood
Hardwood Floor • W/O To Garden • Closet • Hardwood
| Room | Level | Dimensions | Highlights |
|---|---|---|---|
| Kitchen | Upper | 6.43 × 4.20 m | Hardwood Floor • Hardwood |
| Great Room | Upper | 6.43 × 3.96 m | Hardwood Floor • W/O To Deck • Hardwood |
| Living Room | Upper | 3.84 × 4.87 m | Hardwood Floor • Combined w/Dining • Hardwood |
| Primary Bedroom | Third | 4.26 × 4.26 m | Hardwood Floor • Ensuite Bath • Closet • Hardwood |
| Bedroom 2 | Third | 3.32 × 3.01 m | Hardwood Floor • Closet • Hardwood |
| Bedroom 3 | Third | 3.04 × 3.35 m | Hardwood Floor • Closet • Hardwood |
| Bedroom 4 | Third | 2.74 × 2.86 m | Hardwood Floor • Closet • Hardwood |
| Bedroom 5 | Ground | 4.26 × 3.35 m | Hardwood Floor • W/O To Garden • Closet • Hardwood |
A household would need about $172,000/year for this rent to equal 30% of gross income.
This is a planning estimate, not an approval decision. Actual affordability also depends on debt, utilities, transportation, and other expenses.