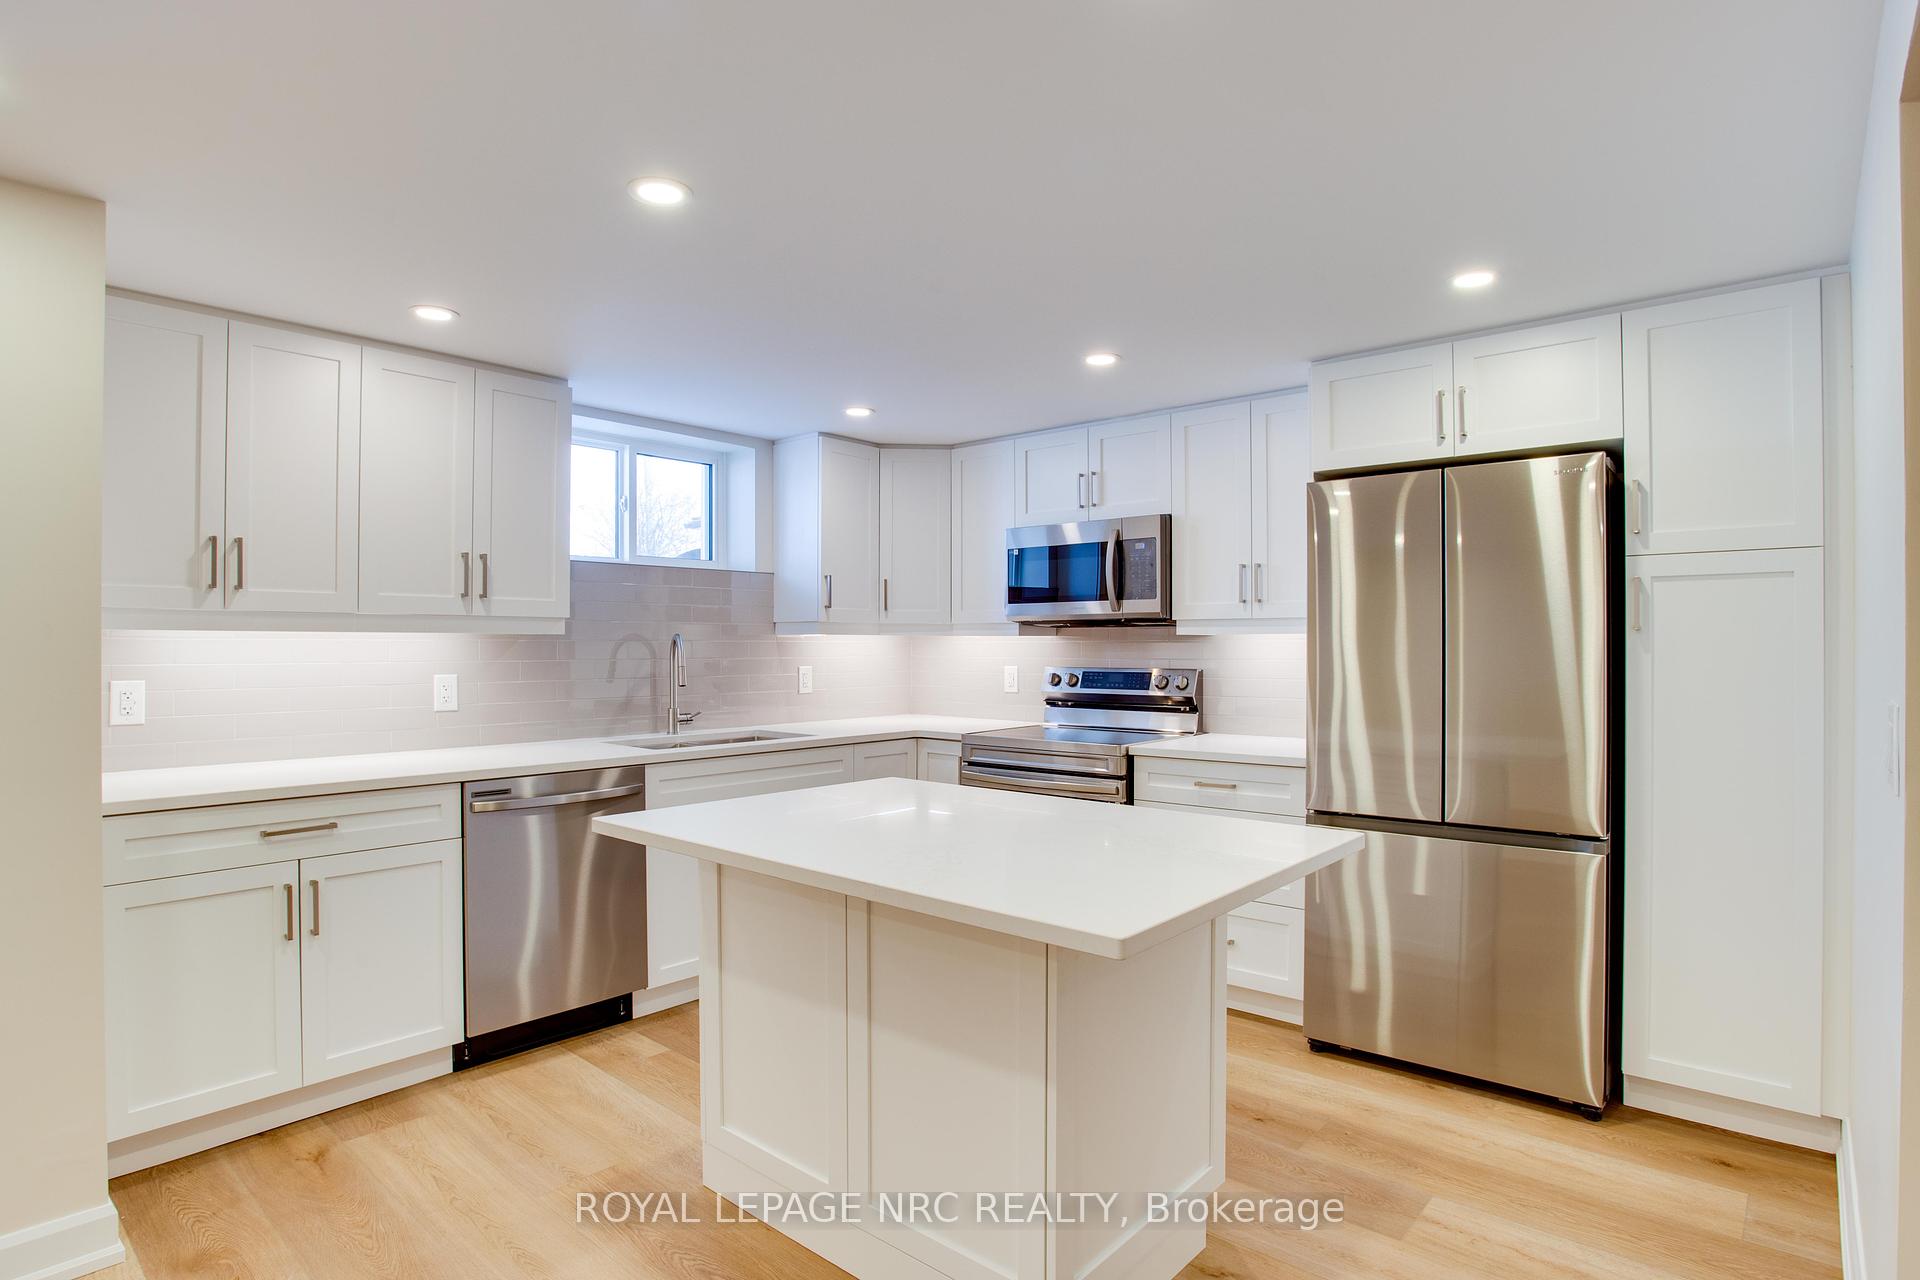
Kitchen
MainDimensions
3.54 × 3.78 m
Breakfast Bar • Stainless Steel Appl • B/I Appliances
439 Viking Street
Fort Erie, ON L2A 4J2 · Lakeshore
Advertised inclusions: All utilities included
Unspecified charges are not assumed included. Confirm utilities, parking, storage and other recurring charges before signing. No estimated charges have been added to the rent.
Property information comes from the MLS/IDX source and listing brokerage. Century 21 Heritage House LTD. MLS® X14123696.
Source, management and building type are separate facts. These labels do not certify an independent inspection. Its scope, reviewer and date are not published here.
Listing data updated: Oct 29, 2026. This is not an inspection date.
Use the enquiry form to confirm availability and the representative’s showing and application options.
Ask a question or request a private showing.
Prefer a direct conversation?
Spacious 3-bedroom end-unit townhouse available for lease, offering a well-designed layout with a main-floor primary bedroom featuring a 3-piece ensuite and walk-in closet, plus two additional bedrooms on the second floor. This bright and inviting unit features engineered hardwood flooring, quality finishes throughout, and the convenience of in-unit laundry. The kitchen is equipped with stainless steel appliances, ample cabinetry, and a breakfast bar, while the living room features pot lights and patio doors providing direct access to the backyard. Ideally located within walking distance of uptown amenities, including coffee shops, grocery stores, and shopping, and just minutes from the QEW and Peace Bridge for convenient commuting. Rent is all-inclusive and includes the use of the garage and ample parking. Enjoy spacious, low-maintenance living in a convenient Fort Erie location. Please note that the lease includes the upper unit only; the lower unit is excluded.
Building type derived from the MLS property classification.
Title derived from the MLS property classification.
Flooring list extracted from the listing description.
Bedroom entries are included in the room details. Bathrooms are counted separately.
Breakfast Bar • Stainless Steel Appl • B/I Appliances
Large Window • Combined w/Kitchen • Combined w/Great Rm
W/O To Yard • Pot Lights • Combined w/Dining
3 Pc Ensuite • Walk-In Closet(s)
| Room | Level | Dimensions | Highlights |
|---|---|---|---|
| Kitchen | Main | 3.54 × 3.78 m | Breakfast Bar • Stainless Steel Appl • B/I Appliances |
| Dining Room | Main | 3.60 × 3.90 m | Large Window • Combined w/Kitchen • Combined w/Great Rm |
| Great Room | Main | 3.39 × 5 m | W/O To Yard • Pot Lights • Combined w/Dining |
| Primary Bedroom | Main | 3.60 × 3.78 m | 3 Pc Ensuite • Walk-In Closet(s) |
| Bedroom | Second | 3.23 × 4.21 m | — |
| Bedroom | Main | 2.87 × 2.68 m | — |
A household would need about $100,000/year for this rent to equal 30% of gross income.
This is a planning estimate, not an approval decision. Actual affordability also depends on debt, utilities, transportation, and other expenses.