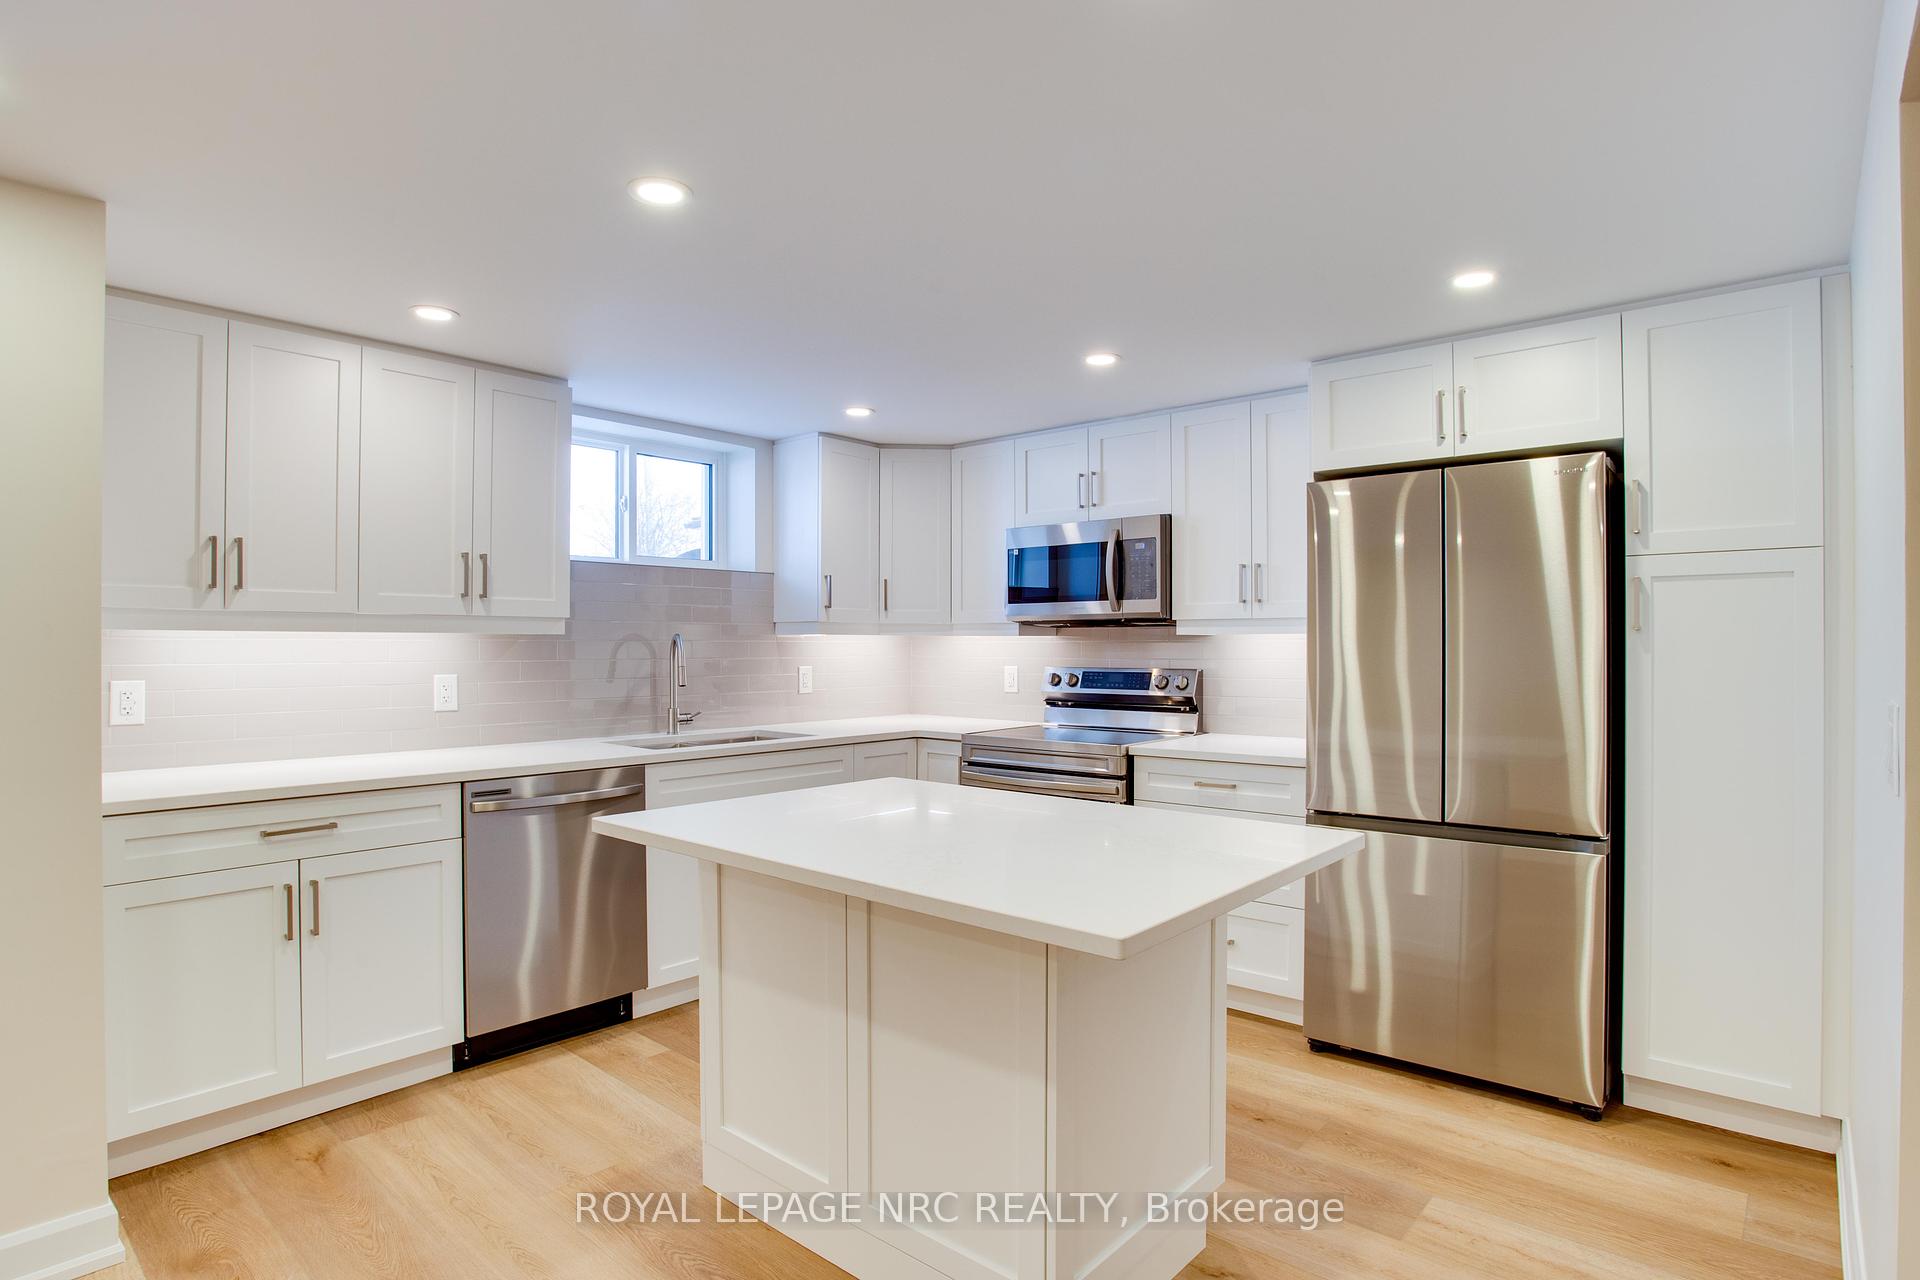
Kitchen
MainDimensions
5.03 × 3.05 m
197 Murray Street
Fort Erie, ON L2A 2B7 · Central
Advertised inclusions: Parking included
Unspecified charges are not assumed included. Confirm utilities, parking, storage and other recurring charges before signing. No estimated charges have been added to the rent.
Property information comes from the MLS/IDX source and listing brokerage. Century 21 Heritage House LTD. MLS® X14123648.
Source, management and building type are separate facts. These labels do not certify an independent inspection. Its scope, reviewer and date are not published here.
Listing data updated: Oct 29, 2026. This is not an inspection date.
Use the enquiry form to confirm availability and the representative’s showing and application options.
Ask a question or request a private showing.
Prefer a direct conversation?
This solid, recently renovated 1.5-storey home offering revenue generating solar panels between $5,500 and $6,500. 4 bedrooms and a generous corner lot in a desirable neighbourhood. This property is ideal for those needing ample parking space (2 separate driveways), a detached garage, and a deep lot. Thoughtfully designed, this turnkey family home features updated kitchen, bathroom, flooring, new windows, doors, painted inside and out. The lower level is set for further finishing and offer a walkup which is ideal for in-law setup. The main floor includes an eat-in kitchen, living room, two bedrooms, and a 3-piece bathroom along with a cozy den with a fireplace overlooking at the back yard. Additional features include central air, fireplace, patio, and 2 driveways for parking, Conveniently located close to schools, parks, shopping, and local amenities, with quick access to the QEW and the Peace Bridge for an easy commute to Buffalo. Tenant to pay heat, hydro, and water in addition to rent.
Building type derived from the MLS property classification.
Title derived from the MLS property classification.
Bedroom entries are included in the room details. Bathrooms are counted separately.
| Room | Level | Dimensions | Highlights |
|---|---|---|---|
| Kitchen | Main | 5.03 × 3.05 m | — |
| Living Room | Main | 4.88 × 3.05 m | — |
| Bedroom | Main | 4.27 × 3.20 m | — |
| Bedroom | Main | 3.05 × 2.90 m | — |
| Den | Main | 3.81 × 2.59 m | — |
| Bedroom | Second | 4.27 × 3.35 m | — |
| Bedroom | Second | 3.10 × 2.44 m | — |
| Recreation | Lower | 4.88 × 4.88 m | — |
| Kitchen | Lower | 4.27 × 2.74 m | — |
Based on 6 active 4-bedroom house listings in Fort Erie.
Snapshot reflects Tenant.ca's active inventory and is not an appraisal.
A household would need about $94,000/year for this rent to equal 30% of gross income.
This is a planning estimate, not an approval decision. Actual affordability also depends on debt, utilities, transportation, and other expenses.