Primary Bedroom
MainDimensions
3.84 × 3.48
4 Pc Ensuite
60 Singleton Street
Brighton, ON K0K 1H0
Advertised inclusions: Water Heater included
Unspecified charges are not assumed included. Confirm utilities, parking, storage and other recurring charges before signing. No estimated charges have been added to the rent.
Property information comes from the MLS/IDX source and listing brokerage. Re/Max Quinte Ltd.. MLS® X14117440.
Source, management and building type are separate facts. These labels do not certify an independent inspection. Its scope, reviewer and date are not published here.
Listing data updated: Oct 27, 2026. This is not an inspection date.
Use the enquiry form to confirm availability and the representative’s showing and application options.
Ask a question or request a private showing.
Prefer a direct conversation?
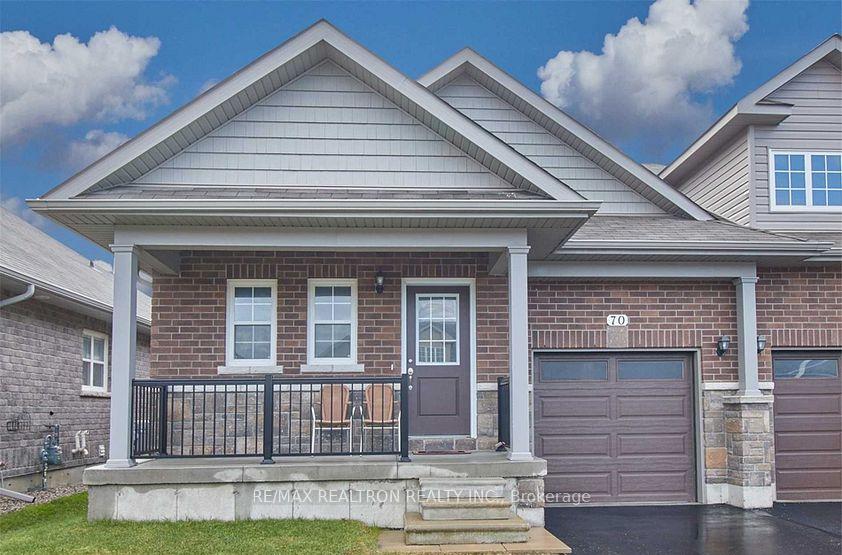
Welcome home to what is arguably one of the nicest semis for lease in Brighton! This 6-year-old bungalow is finished up and down, offering 4 bedrooms, 3 bathrooms and exceptional living space on a quiet, friendly street in a highly desirable neighbourhood. Appealing landscaping and a paved drive leading to the attached garage set a warm first impression. Inside, 9' ceilings, upscale finishes and thoughtful design choices carry throughout the home, complete with stainless steel appliances and a washer and dryer. The bright open-concept great room is made for gathering with family and friends, while the cozy family room is the perfect spot to relax at the end of the day. With finished space on both levels, there's room for everyone to spread out, work from home or host guests. Built with accessibility in mind, the home features barrier-free entry at both the front door and the garage, along with wide 36" doorways and hallways for easy living. Close to schools and shopping, with easy access to the 401 and Highway 2. Available November 1 at $2,900/month plus utilities. Application, credit check, employment letter, proof of income and references required. Tenant insurance required. Book your showing today!
Building type derived from the MLS property classification.
Title derived from the MLS property classification.
A household would need about $116,000/year for this rent to equal 30% of gross income.
This is a planning estimate, not an approval decision. Actual affordability also depends on debt, utilities, transportation, and other expenses.
Appliance list extracted from the listing description.
Bedroom entries are included in the room details. Bathrooms are counted separately.
4 Pc Ensuite
| Room | Level | Dimensions | Highlights |
|---|---|---|---|
| Primary Bedroom | Main | 3.84 × 3.48 | 4 Pc Ensuite |
| Bedroom 2 | Main | 3.32 × 2.95 | — |
| Kitchen | Main | 3.38 × 2.82 | — |
| Living Room | Main | 6.43 × 5.32 | — |
| Laundry | Main | 2.03 × 1.75 | — |
| Family Room | Lower | 6.74 × 3.84 | — |
| Bedroom 3 | Lower | 7.17 × 3.84 | — |
| Bedroom 4 | Lower | 4.11 × 3.84 | — |
The listing source did not specify whether these room measurements use metres or feet. Values are shown exactly as supplied.