Living Room
MainDimensions
3.05 × 3.98
34 Main Street
Brighton, ON K0K 1H0
Advertised inclusions: Building Maintenance included · Parking included
Unspecified charges are not assumed included. Confirm utilities, parking, storage and other recurring charges before signing. No estimated charges have been added to the rent.
Property information comes from the MLS/IDX source and listing brokerage. Royal LePage ProAlliance Realty. MLS® X13739876.
Source, management and building type are separate facts. These labels do not certify an independent inspection. Its scope, reviewer and date are not published here.
Listing data updated: Oct 17, 2026. This is not an inspection date.
Use the enquiry form to confirm availability and the representative’s showing and application options.
Ask a question or request a private showing.
Prefer a direct conversation?
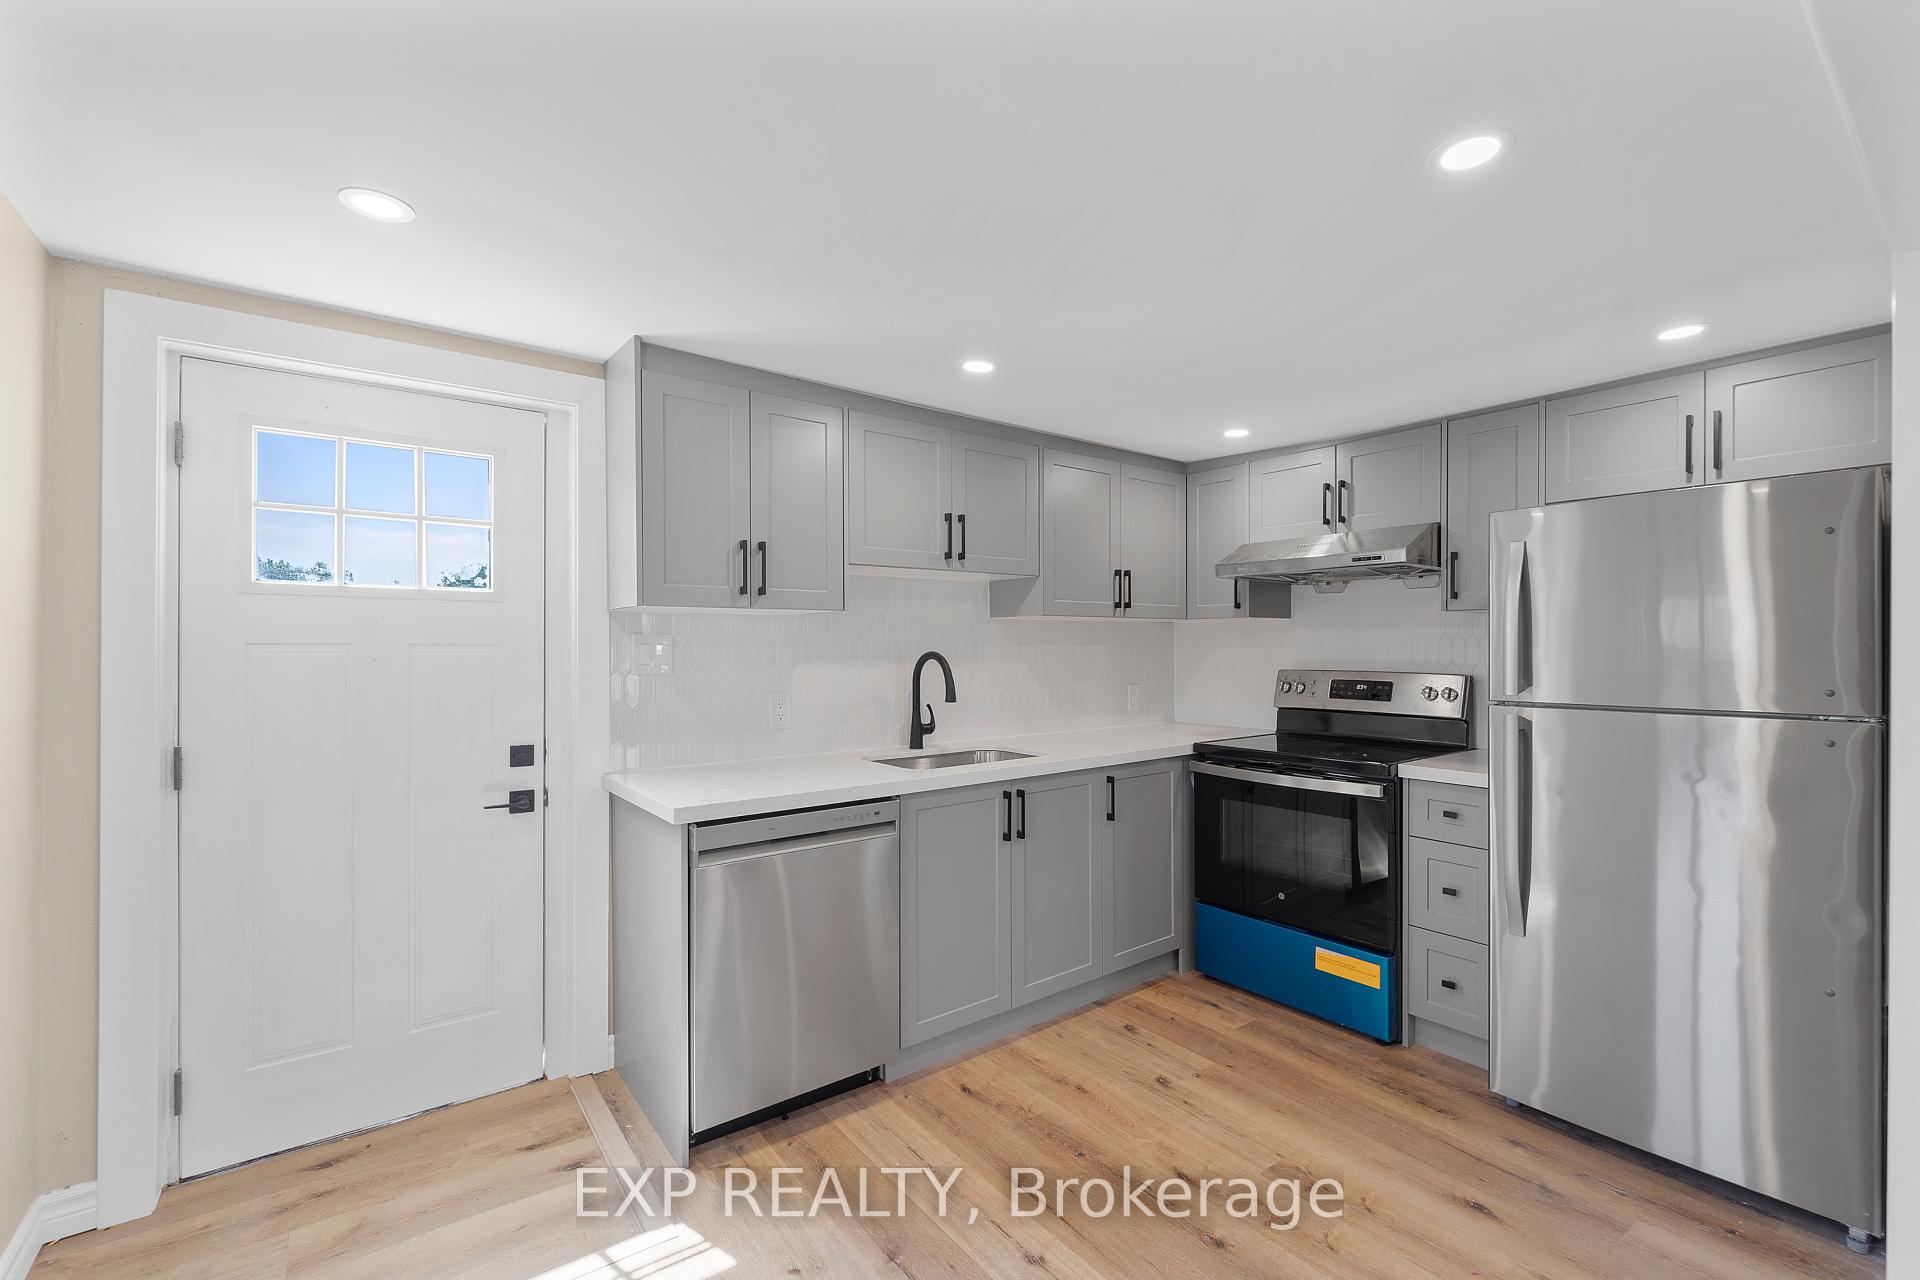
FOR LEASE. Fantastic 2nd level 2-bedroom apartment for lease in Downtown Brighton. This unit is vacant, in great condition & move-in ready for immediate occupancy. 34 Main Street apartment is located in the middle of downtown, convenient to shopping, schools, park & all Brighton has to offer. Unit has a front entrance/stairs off Main Street as well as a back entrance/stairs facing Sobeys Grocery store. 2 private parking spots (one in front of the other) & back deck. Inside has been painted & renovated including new vinyl plank flooring throughout, updated 4pce. bathroom, in-suite laundry, potlights & bright windows allowing natural light to pour in. Heating is baseboard electric. Layout can be utilized in a variety of ways but there is a spacious eat-in kitchen with appliances & pantry for storage, 2 large bedrooms (no window in one but adjacent to exit) & living room. Tenant will be responsible for paying their own hydro & 75% of water bill (water meter shared with lower commercial office). Great location, clean condition & everything needed for a single or small family. Visit my website for further information about this Listing.
Building type derived from the MLS property classification.
Title derived from the MLS property classification.
A household would need about $71,800/year for this rent to equal 30% of gross income.
This is a planning estimate, not an approval decision. Actual affordability also depends on debt, utilities, transportation, and other expenses.
Flooring list extracted from the listing description.
Bedroom entries are included in the room details. Bathrooms are counted separately.
4 Pc Bath
W/O To Porch • Eat-in Kitchen
| Room | Level | Dimensions | Highlights |
|---|---|---|---|
| Living Room | Main | 3.05 × 3.98 | — |
| Bedroom | Main | 3.30 × 3.98 | — |
| Bedroom | Main | 3.56 × 4.17 m | — |
| Bathroom | Main | 1.79 × 1.78 | 4 Pc Bath |
| Kitchen | Main | 5.46 × 4.29 | W/O To Porch • Eat-in Kitchen |
The listing source omitted the measurement unit for some rooms. Those values are shown exactly as supplied and are not converted.