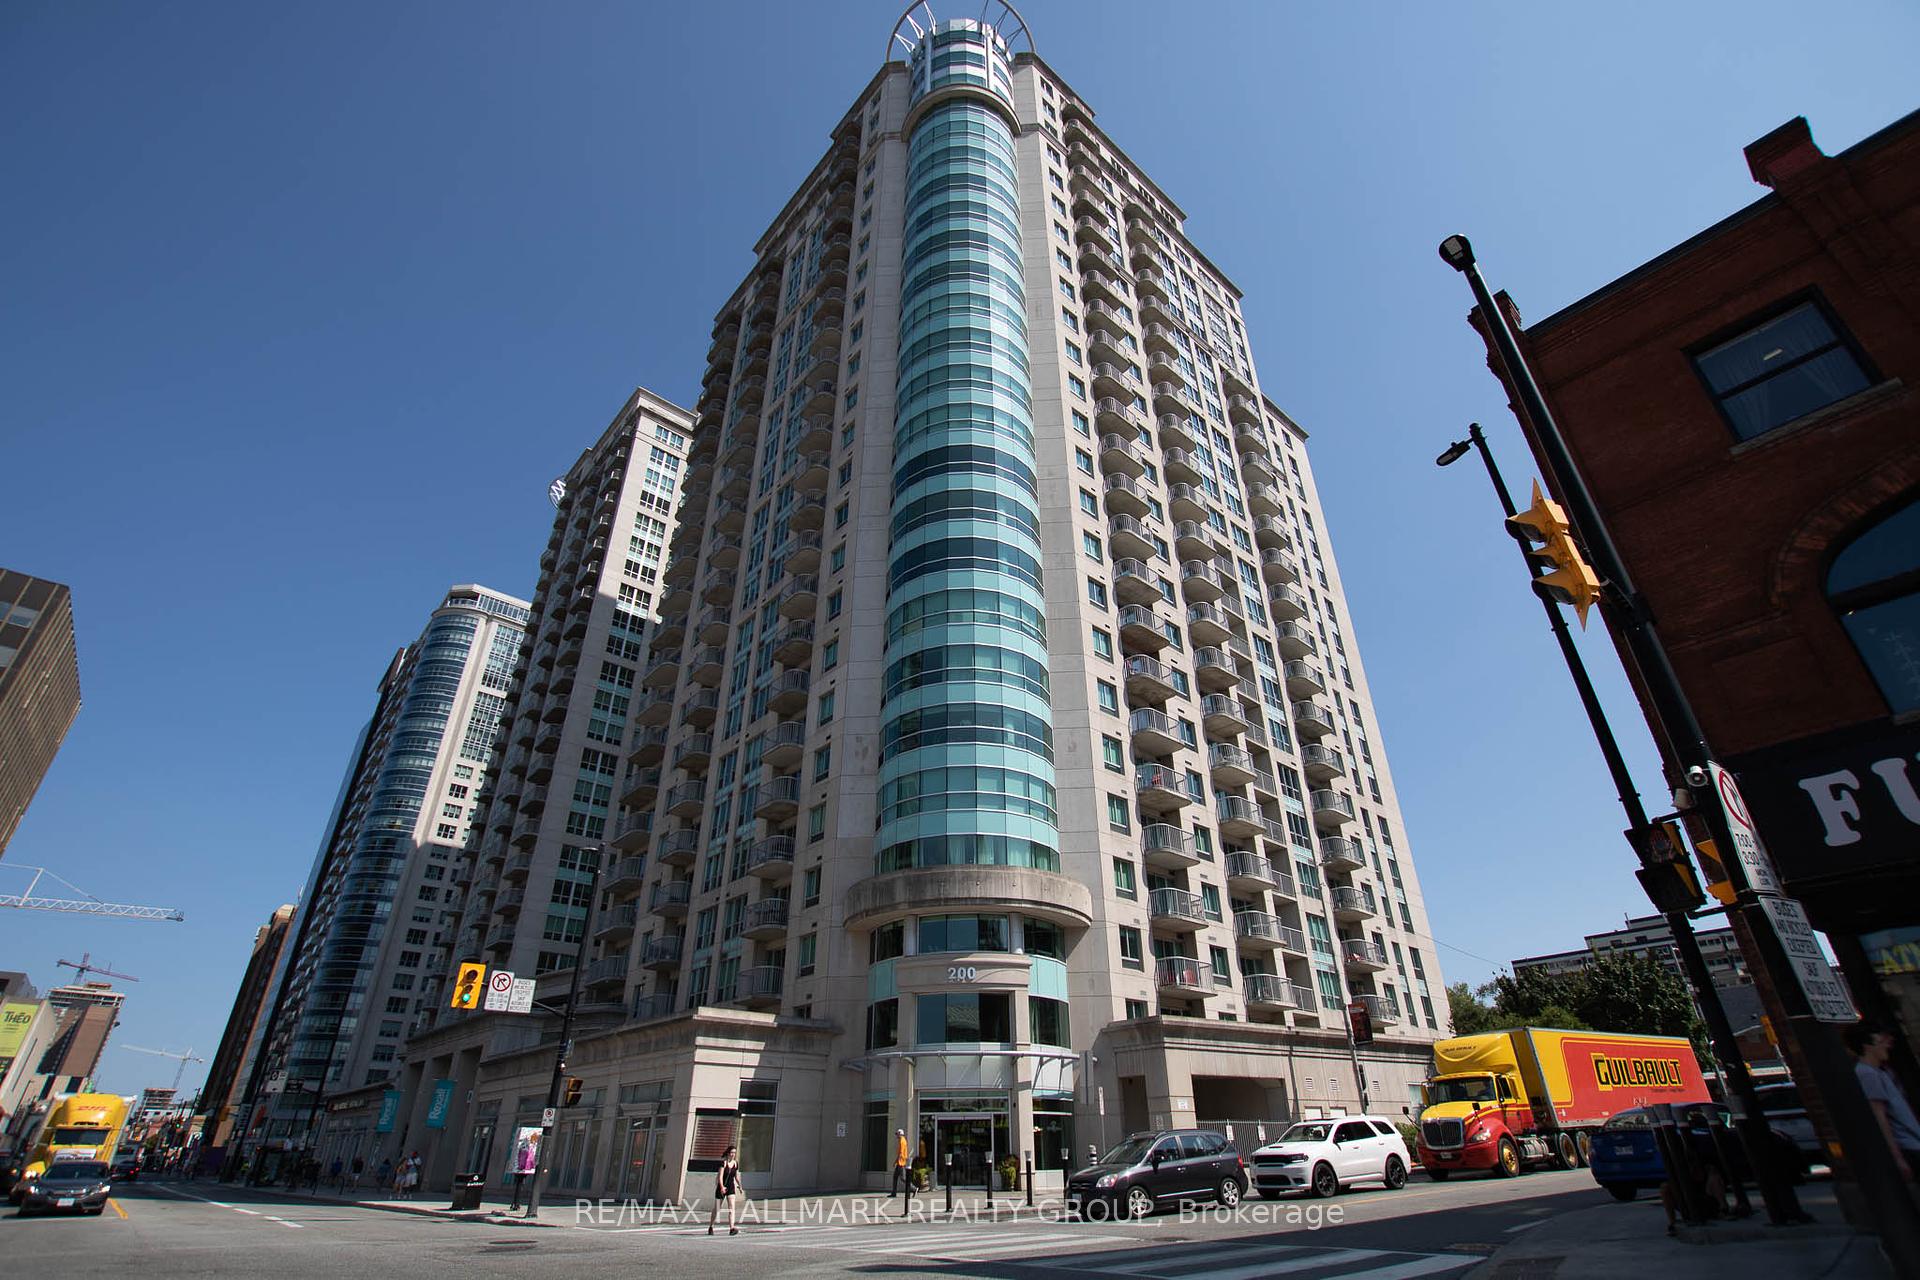
Living Room
MainDimensions
5.92 × 4.40
Bamboo
201-222 Bruyere Street
Lower Town - Sandy Hill, ON K1N 5E3 · Lower Town/Byward Market
Advertised inclusions: Water included
Unspecified charges are not assumed included. Confirm utilities, parking, storage and other recurring charges before signing. No estimated charges have been added to the rent.
Property information comes from the MLS/IDX source and listing brokerage. RE/MAX HALLMARK REALTY GROUP. MLS® X13562614.
Source, management and building type are separate facts. These labels do not certify an independent inspection. Its scope, reviewer and date are not published here.
Listing data updated: Oct 3, 2026. This is not an inspection date.
Use the enquiry form to confirm availability and the representative’s showing and application options.
Ask a question or request a private showing.
Prefer a direct conversation?
Unit 201 at 222 Bruyère St is a 2 bedroom / 2 bathroom apartment located in a unique low rise (15units only) in the heart of the action. Residential block bordered by Cumberland St, St Andrew, and King Edward Ave. Minutes to Ottawa's Multi-Use Pathway System for running, cycling. Ten minute walk to Global Affairs. The apartment features bamboo floors in the living / dining areas, and both bedrooms. Natural light permeates through. Gorgeous galley-style kitchen with granite counters, plenty of cabinetry, recessed lighting. Stainless Steel appliances including chimney vent. Living area, with cozy wood fireplace, also provides easy access to open NW facing balcony. Primary bedroom with walk-in-closet and 4pc ensuite. Powder room / laundry closet complete the apartment. Bonus storage room. Underground parking space (M) is owned. Locker #201 is located in the underground garage (left door). Close to many downtown amenities including the Byward Market, Sussex Dr, Rideau Centre, a short jaunt to Gatineau via King Edward and Macdonald-Cartier Bridge. Property available immediately. Call today for a viewing!
Building type derived from the MLS property classification.
Title derived from the MLS property classification.
A household would need about $98,000/year for this rent to equal 30% of gross income.
This is a planning estimate, not an approval decision. Actual affordability also depends on debt, utilities, transportation, and other expenses.
Flooring list assembled from the MLS room-by-room details and listing description.
Bedroom entries are included in the room details. Bathrooms are counted separately.
Bamboo
Walk-In Closet(s)
2 Pc Bath
4 Pc Ensuite
| Room | Level | Dimensions | Highlights |
|---|---|---|---|
| Living Room | Main | 5.92 × 4.40 | Bamboo |
| Kitchen | Main | 4.43 × 2.60 | — |
| Primary Bedroom | Main | 4.56 × 3.46 | Walk-In Closet(s) |
| Bedroom 2 | Main | 3.66 × 2.69 | — |
| Powder Room | Main | 1.59 × 1.53 | 2 Pc Bath |
| Bathroom | Main | 2.39 × 1.75 | 4 Pc Ensuite |
The listing source did not specify whether these room measurements use metres or feet. Values are shown exactly as supplied.