Living Room
FlatDimensions
4.26 × 3.35
Laminate • W/O To Balcony
803-3240 William Coltson Avenue
Oakville, ON L6H 8C8 · JM Joshua Meadows
Advertised inclusions: Central Air Conditioning included · Recreation Facility included · Building Insurance included · Building Maintenance included · Common Elements included · High Speed Internet included · Parking included
Unspecified charges are not assumed included. Confirm utilities, parking, storage and other recurring charges before signing. No estimated charges have been added to the rent.
Property information comes from the MLS/IDX source and listing brokerage. LPT REALTY. MLS® W14132584.
Source, management and building type are separate facts. These labels do not certify an independent inspection. Its scope, reviewer and date are not published here.
Listing data updated: Oct 31, 2026. This is not an inspection date.
Use the enquiry form to confirm availability and the representative’s showing and application options.
Ask a question or request a private showing.
Prefer a direct conversation?
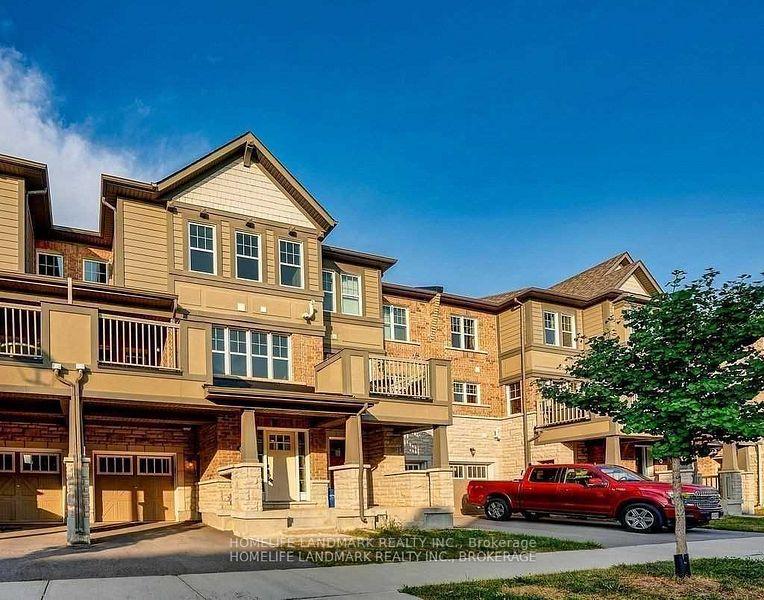
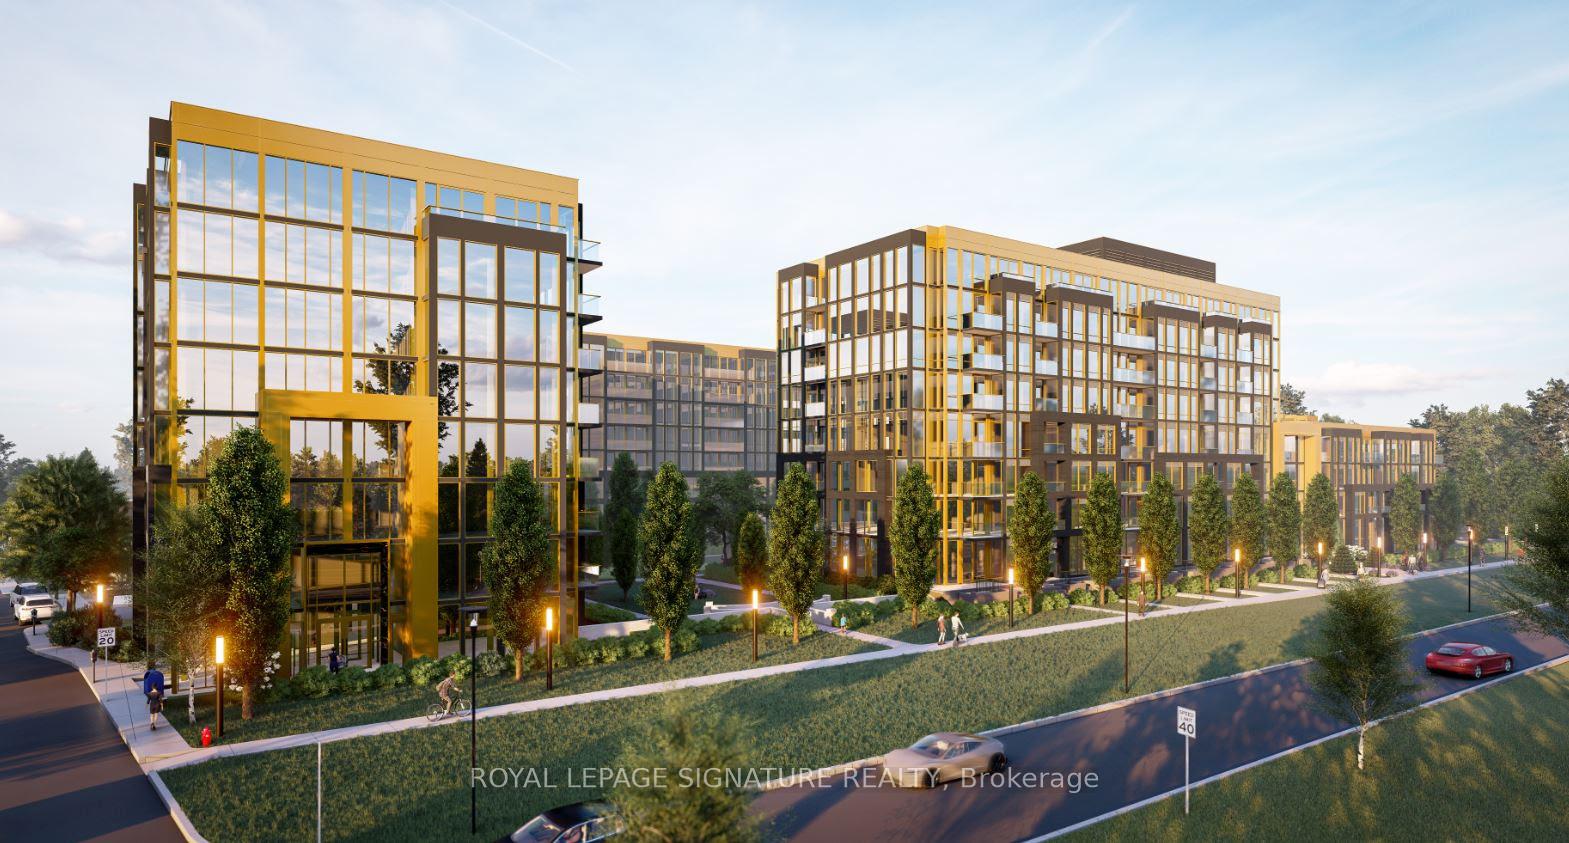
Welcome to this luxurious Greenwich Condos. 2 bedroom 2 bathroom condo with an open concept den in one of Oakville's most sought-after communities! This spacious unit offers 9 ft ceiling, a desirable split layout, good size bedrooms with a walk-in closet and open concept kitchen with modern appliances. Large balcony with unobstructed view. Virtual concierge and intelligent building access facilitated by Digital Lock with Fob/Passcode combination. The building offers advanced modern amenities, including concierge, 24/7 security, excellent fitness centre, party room, entertainment lounge, roof top terrace, and pet wash station located on ground floor. Short distance to grocery stores, retail stores, LCBO, restaurants, parks, and shopping areas. Close to Oakville Trafalgar Memorial Hospital, GO Bus station, and Hwy407/401/403/QEW, 7 minutes drive to Sheridan College and 15 minutes drive to UTM Campus. Fiber High Speed Internet included. The unit comes with one underground parking and one storage locker, at no additional cost. *** A MUST SEE***
Building type derived from the MLS property classification.
Title derived from the MLS property classification.
Flooring list assembled from the MLS room-by-room details.
Bedroom entries are included in the room details. Bathrooms are counted separately.
Laminate • W/O To Balcony
Laminate • Centre Island
Laminate • 4 Pc Ensuite • Walk-In Closet(s)
Laminate • Closet • Large Window
Laminate • Open Concept
| Room | Level | Dimensions | Highlights |
|---|---|---|---|
| Living Room | Flat | 4.26 × 3.35 | Laminate • W/O To Balcony |
| Kitchen | Flat | 2.95 × 2.98 | Laminate • Centre Island |
| Primary Bedroom | Flat | 4.41 × 3.47 | Laminate • 4 Pc Ensuite • Walk-In Closet(s) |
| Bedroom 2 | Flat | 2.98 × 3.04 | Laminate • Closet • Large Window |
| Den | Flat | 3.07 × 2.98 | Laminate • Open Concept |
The listing source did not specify whether these room measurements use metres or feet. Values are shown exactly as supplied.
A household would need about $119,000/year for this rent to equal 30% of gross income.
This is a planning estimate, not an approval decision. Actual affordability also depends on debt, utilities, transportation, and other expenses.