Kitchen
Dimensions
2.26 × 2.49 m
Laminate • Stainless Steel Appl
333-128 Grovewood Common
Oakville, ON L6H 0X3 · GO Glenorchy
Advertised inclusions: Central Air Conditioning included · Heating included · Parking included
Unspecified charges are not assumed included. Confirm utilities, parking, storage and other recurring charges before signing. No estimated charges have been added to the rent.
Property information comes from the MLS/IDX source and listing brokerage. Royal LePage Real Estate Services Ltd., Brokerage. MLS® W14133948.
Source, management and building type are separate facts. These labels do not certify an independent inspection. Its scope, reviewer and date are not published here.
Listing data updated: Oct 31, 2026. This is not an inspection date.
Use the enquiry form to confirm availability and the representative’s showing and application options.
Ask a question or request a private showing.
Prefer a direct conversation?
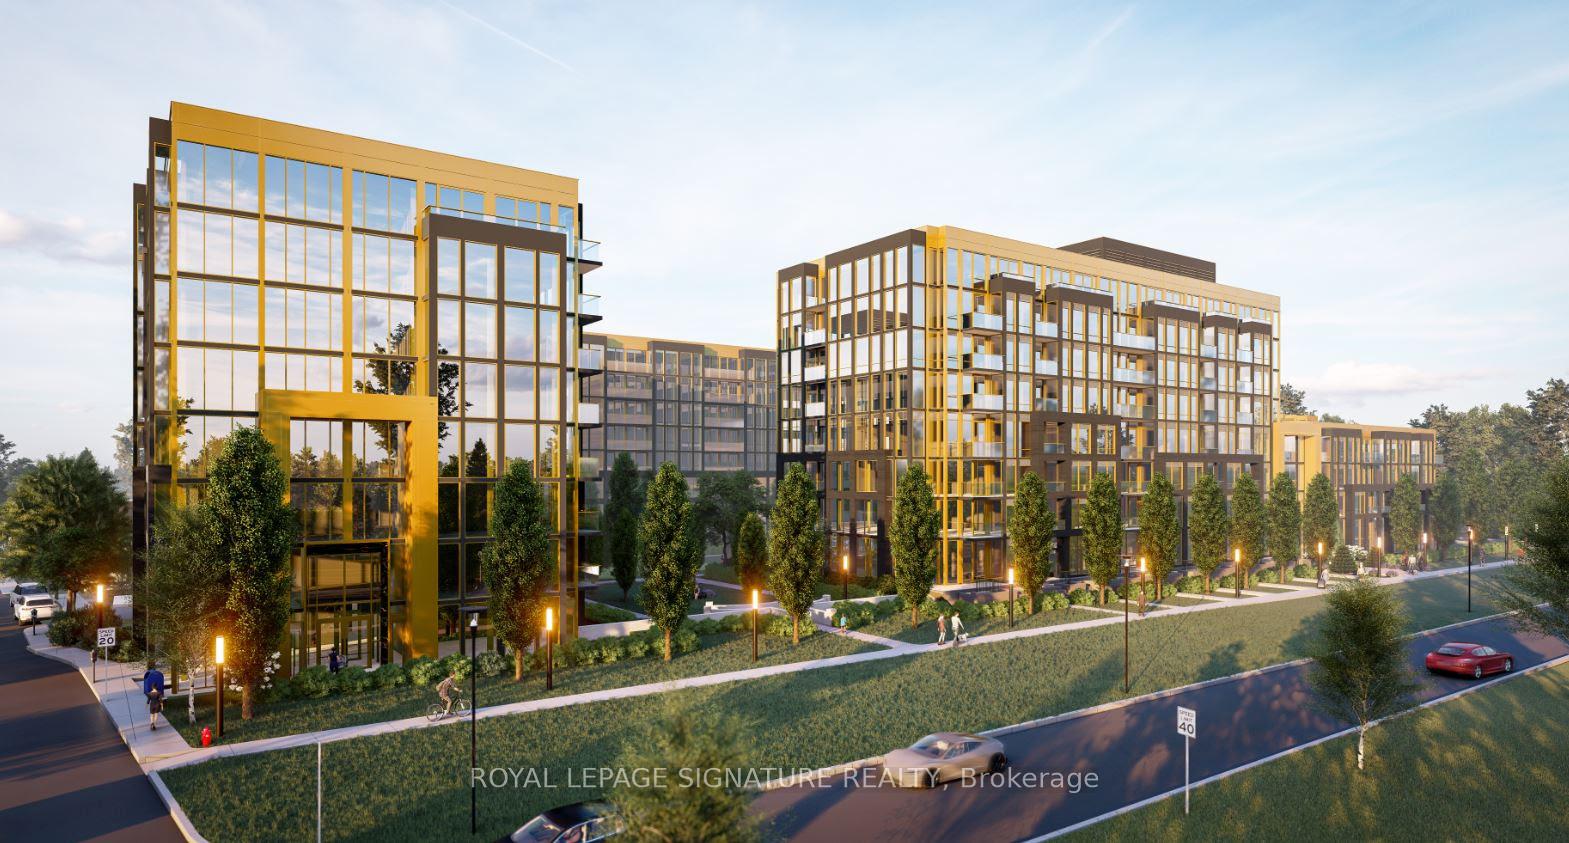
This stunning Third floor 1 bedroom "Bronte" Layout features laminate flooring thru-out, granite kitchen counter tops with under-mount sink and stainless steel appliances. Walk out to your balcony. Unit comes with 1 storage locker and 1 underground parking spot. Welcome Your Guests In The Inviting Lobby. Keep Fit In The Fitness Studio. Spend Time With Friends & Family In The Social Lounge. Affordable Price, Convenient Location, Contemporary Design. There are schools, parks, trails, restaurants and shops of every kind within steps from The Bower Condos in this charming pedestrian friendly community. The 403, 407, QEW are only a few minutes away & the entire GTA is immediately accessible. With the River Oaks Recreation Center down the street, Stones throw to new the hospital, Sheridan College campus only 2km away, and Glen Abbey and other esteemed golf courses all around. North Oakville is a fantastic location for every lifestyle.
Building type derived from the MLS property classification.
Title derived from the MLS property classification.
A household would need about $88,000/year for this rent to equal 30% of gross income.
This is a planning estimate, not an approval decision. Actual affordability also depends on debt, utilities, transportation, and other expenses.
Flooring list assembled from the MLS room-by-room details and listing description.
Bedroom entries are included in the room details. Bathrooms are counted separately.
Laminate • Stainless Steel Appl
4 Pc Ensuite
Laminate • W/O To Terrace
Laminate • Closet
| Room | Level | Dimensions | Highlights |
|---|---|---|---|
| Kitchen | — | 2.26 × 2.49 m | Laminate • Stainless Steel Appl |
| Bathroom | — | — | 4 Pc Ensuite |
| Living Room | — | 3.33 × 4.09 m | Laminate • W/O To Terrace |
| Primary Bedroom | — | 3.05 × 2.90 m | Laminate • Closet |