Primary Bedroom
MainDimensions
5.03 × 4.26 m
97 Wildberry Crescent
Brampton, ON L6R 1J9 · Sandringham-Wellington
Advertised inclusions: Central Air Conditioning included · Parking included
Unspecified charges are not assumed included. Confirm utilities, parking, storage and other recurring charges before signing. No estimated charges have been added to the rent.
Property information comes from the MLS/IDX source and listing brokerage. HOMELIFE/MIRACLE REALTY LTD. MLS® W14110392.
Source, management and building type are separate facts. These labels do not certify an independent inspection. Its scope, reviewer and date are not published here.
Listing data updated: Oct 24, 2026. This is not an inspection date.
Use the enquiry form to confirm availability and the representative’s showing and application options.
Ask a question or request a private showing.
Prefer a direct conversation?
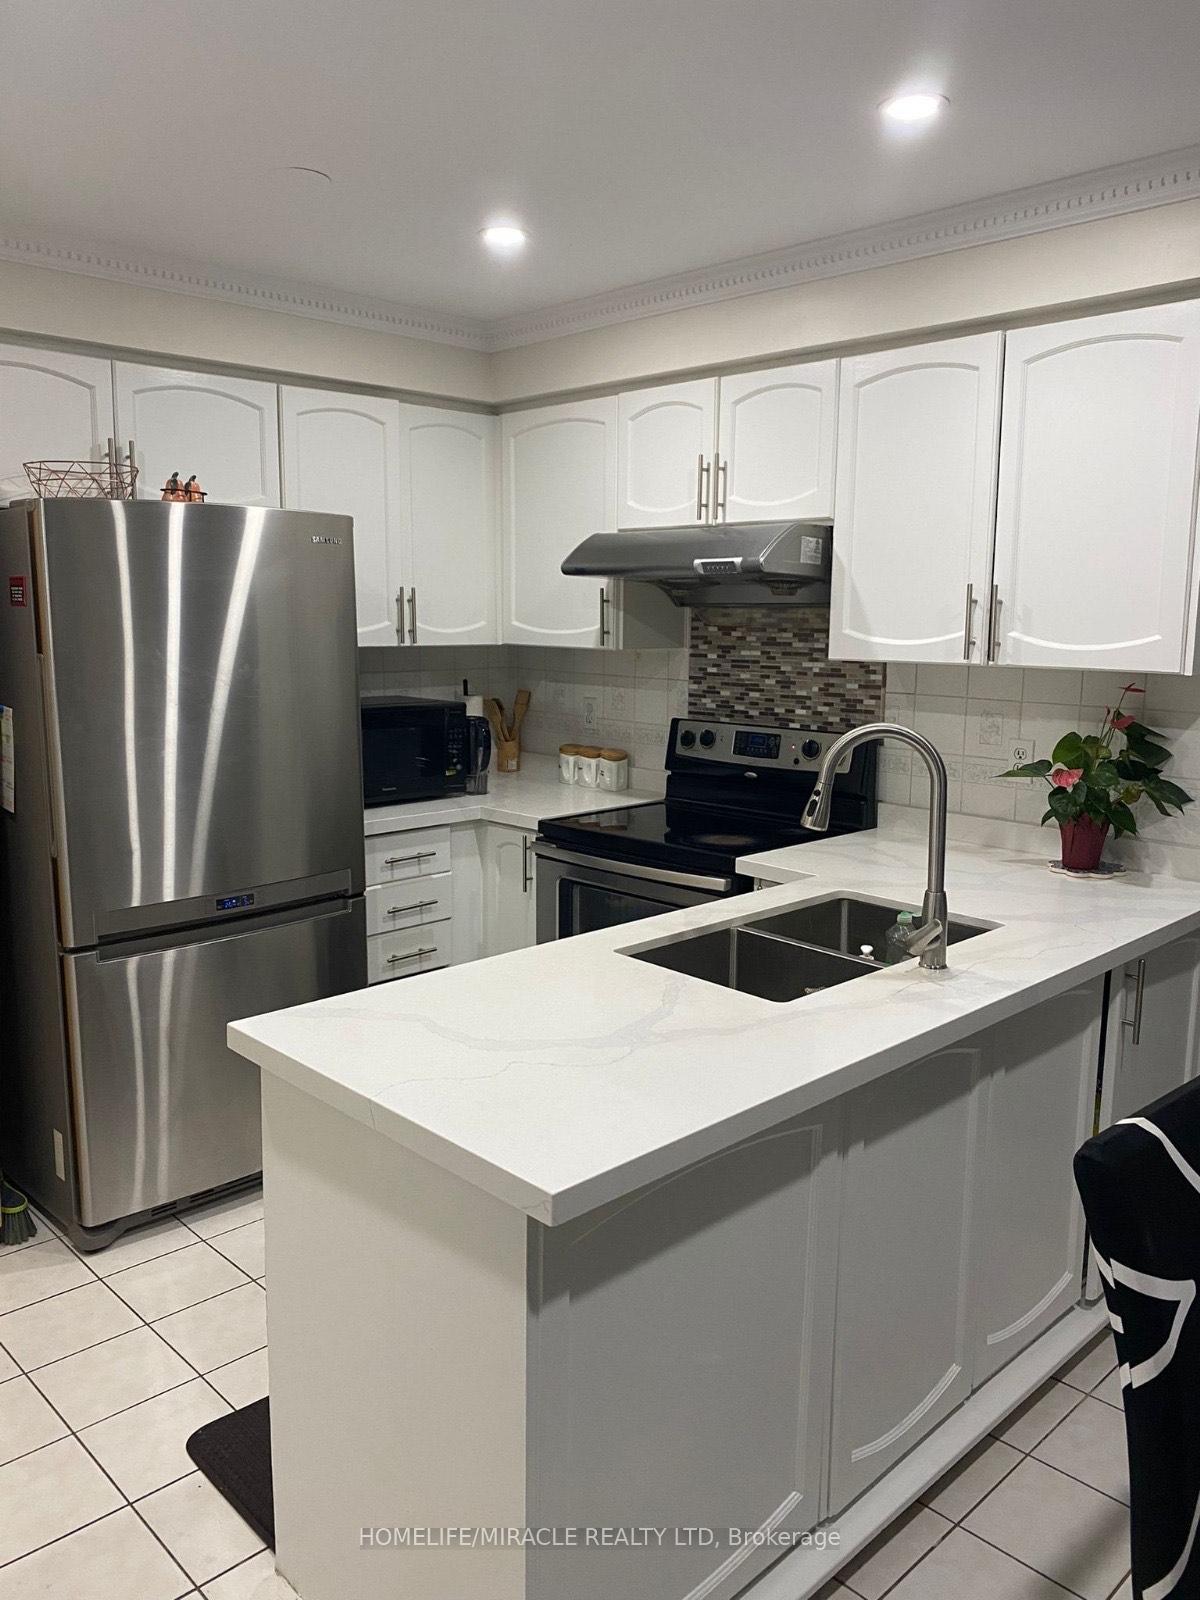
Welcome to this newly renovated and well maintained 3-bedroom, 3-bathroom detached home in Brampton offers a perfect blend of modern upgrades and classic charm. This spacious open-concept design provide excellent potential for extended family. The recently upgraded kitchen features sleek countertops with custom cabinetry. All bathrooms have been recently beautifully renovated with stylish finishes and contemporary fixtures. Pot lights throughout the house, newly installed triple pane windows saves hydro bill, skylight provide natural light, having owned hot water tank provide peace of mind, backyard has concrete tiled patio. The basement is fully open concept can be used as a play area or office or an additional bedroom with a walk in cold storage . This gorgeous house which also features an enclosed front porch conveniently located in a desirable neighborhood close to schools, parks and shopping,4 cars can be parked in driveway,2 in the garage, potential for 6 cars to accomodate, this is the perfect place to call home.
Building type derived from the MLS property classification.
Title derived from the MLS property classification.
Bedroom entries are included in the room details. Bathrooms are counted separately.
| Room | Level | Dimensions | Highlights |
|---|---|---|---|
| Primary Bedroom | Main | 5.03 × 4.26 m | — |
| Bedroom 2 | Second | 4.12 × 3 m | — |
| Bedroom 3 | Second | 3.05 × 3.04 m | — |
| Kitchen | Main | 5.67 × 5.87 m | — |
| Dining Room | Main | 2.74 × 2.74 m | — |
| Family Room | Main | 3.04 × 3.04 m | — |
| Recreation | Basement | 5.41 × 5.49 m | — |
A household would need about $159,000/year for this rent to equal 30% of gross income.
This is a planning estimate, not an approval decision. Actual affordability also depends on debt, utilities, transportation, and other expenses.
Based on 166 active 3-bedroom house listings in Brampton.
Snapshot reflects Tenant.ca's active inventory and is not an appraisal.