Living Room
GroundDimensions
6.20 × 4.48 m
Combined w/Dining • Vinyl Floor • W/O To Yard • Vinyl
81 Shady Pine Circle
Brampton, ON L6R 1K3 · Sandringham-Wellington
Advertised inclusions: Parking included
Unspecified charges are not assumed included. Confirm utilities, parking, storage and other recurring charges before signing. No estimated charges have been added to the rent.
Property information comes from the MLS/IDX source and listing brokerage. LPT REALTY. MLS® W14113070.
Source, management and building type are separate facts. These labels do not certify an independent inspection. Its scope, reviewer and date are not published here.
Listing data updated: Oct 24, 2026. This is not an inspection date.
Use the enquiry form to confirm availability and the representative’s showing and application options.
Ask a question or request a private showing.
Prefer a direct conversation?
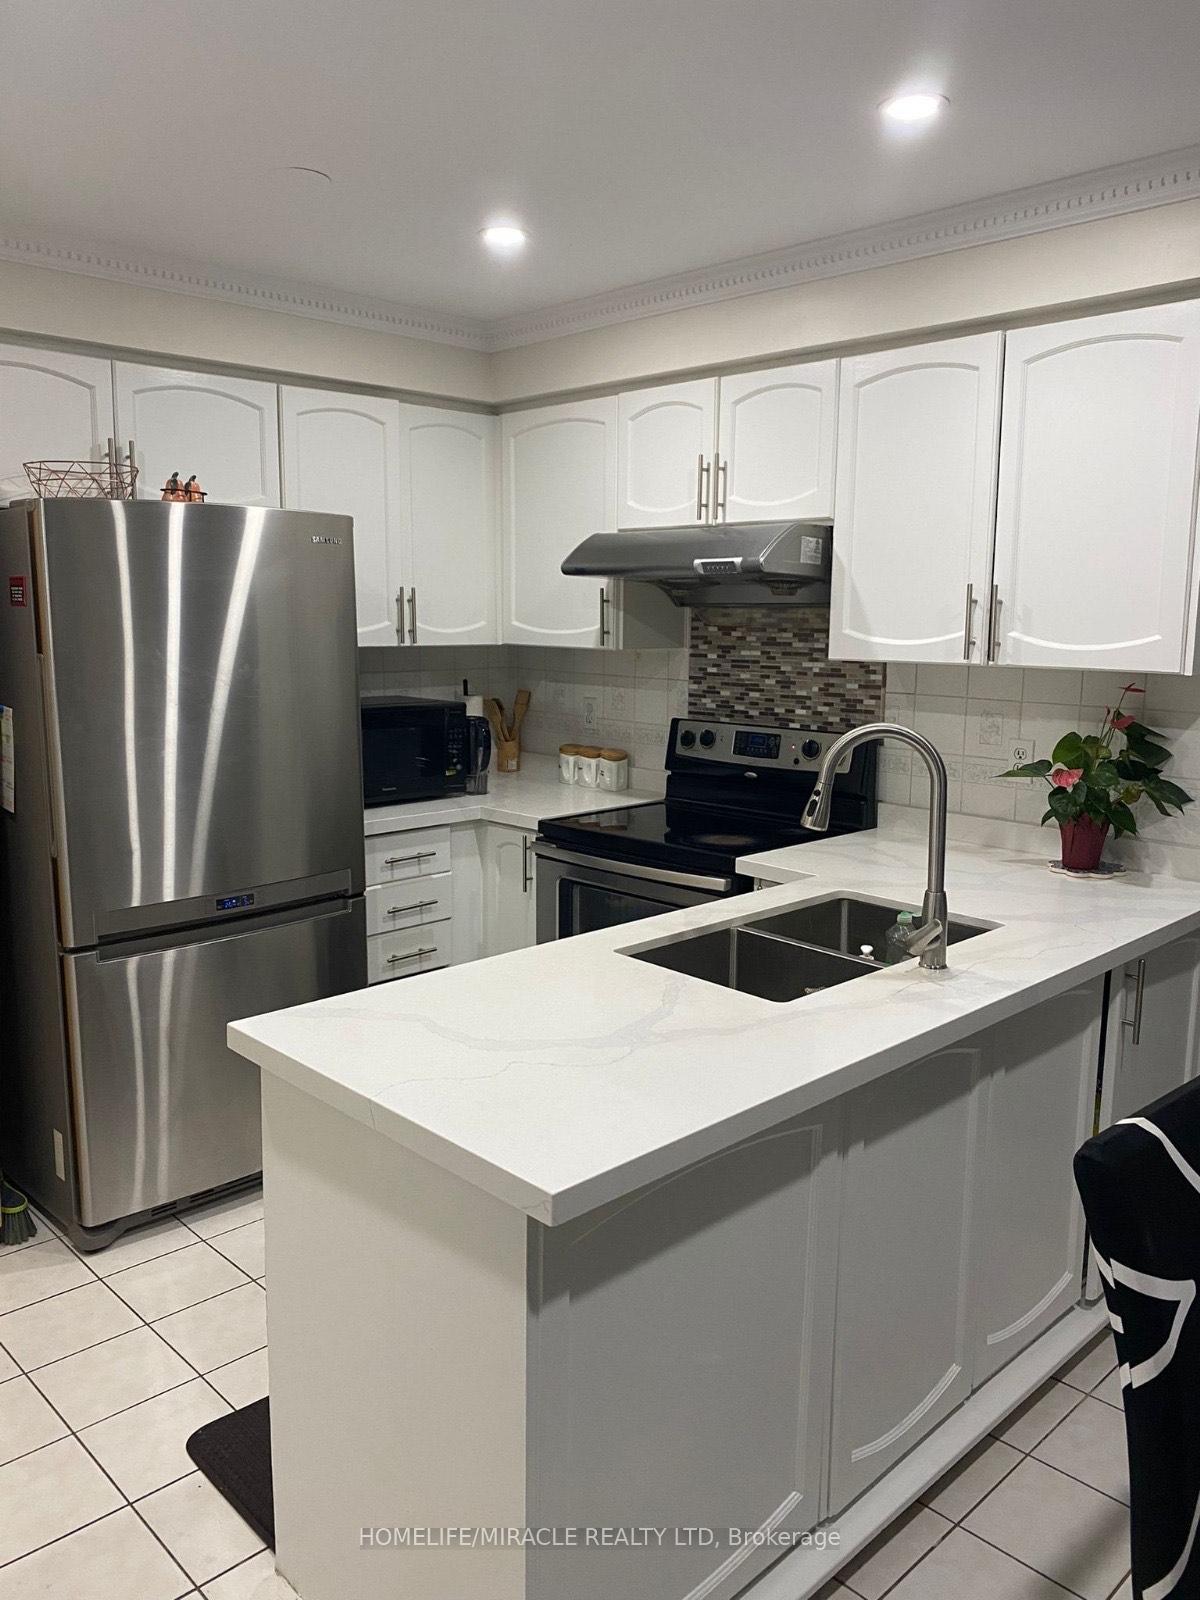
Exceptional Freehold Townhouse in prime Brampton location! Welcome to this beautifully maintained and recently renovated 3+1 bedroom, 3-washroom freehold townhouse featuring a finished basement. Step inside to a bright, professionally painted (Sep 2026) interior offering a spacious, carpet-free layout with brand new premium 7mm vinyl flooring (Sep 2026) throughout. The kitchen boasts quartz counters and a spacious eat-in/dining area. Upstairs features three generously sized bedrooms, including a full main bathroom. The fully finished basement adds versatile living space with an extra bedroom, and a 3pc bath. New hardwood stairs (2025) leading to the basement complete the home's fully carpet-free interior. A separate storage room provides convenience of storing seldom used belongings. Enjoy a private, fully fenced backyard featuring a newly painted (Sep 2026) fence. Other notable updates include a new roof (2022) and front porch interlocking (2022). Situated in a family-friendly neighborhood, this home is just steps from parks (with splash pad), schools, shopping, and public transit with quick Highway 410 access. Move-in ready, don't miss out on this incredible opportunity - schedule your viewing today!
Building type derived from the MLS property classification.
Title derived from the MLS property classification.
A household would need about $126,000/year for this rent to equal 30% of gross income.
This is a planning estimate, not an approval decision. Actual affordability also depends on debt, utilities, transportation, and other expenses.
Flooring list assembled from the MLS room-by-room details and listing description.
Bedroom entries are included in the room details. Bathrooms are counted separately.
Combined w/Dining • Vinyl Floor • W/O To Yard • Vinyl
Combined w/Living • Vinyl Floor • Window • Vinyl
Ceramic Floor • Eat-in Kitchen • Quartz Counter • Ceramic Tile
Walk-In Closet(s) • Vinyl Floor • Window • Vinyl
Closet • Large Window • Vinyl Floor • Vinyl
Closet • Large Window • Vinyl Floor • Vinyl
Vinyl Floor • Vinyl
| Room | Level | Dimensions | Highlights |
|---|---|---|---|
| Living Room | Ground | 6.20 × 4.48 m | Combined w/Dining • Vinyl Floor • W/O To Yard • Vinyl |
| Dining Room | Ground | 6.20 × 4.48 m | Combined w/Living • Vinyl Floor • Window • Vinyl |
| Kitchen | Ground | 6 × 2.97 | Ceramic Floor • Eat-in Kitchen • Quartz Counter • Ceramic Tile |
| Primary Bedroom | Second | 3.40 × 3.03 m | Walk-In Closet(s) • Vinyl Floor • Window • Vinyl |
| Bedroom 2 | Second | 4.48 × 2.72 m | Closet • Large Window • Vinyl Floor • Vinyl |
| Bedroom 3 | Second | 3.64 × 3.14 m | Closet • Large Window • Vinyl Floor • Vinyl |
| Bedroom | Basement | — | Vinyl Floor • Vinyl |
The listing source omitted the measurement unit for some rooms. Those values are shown exactly as supplied and are not converted.