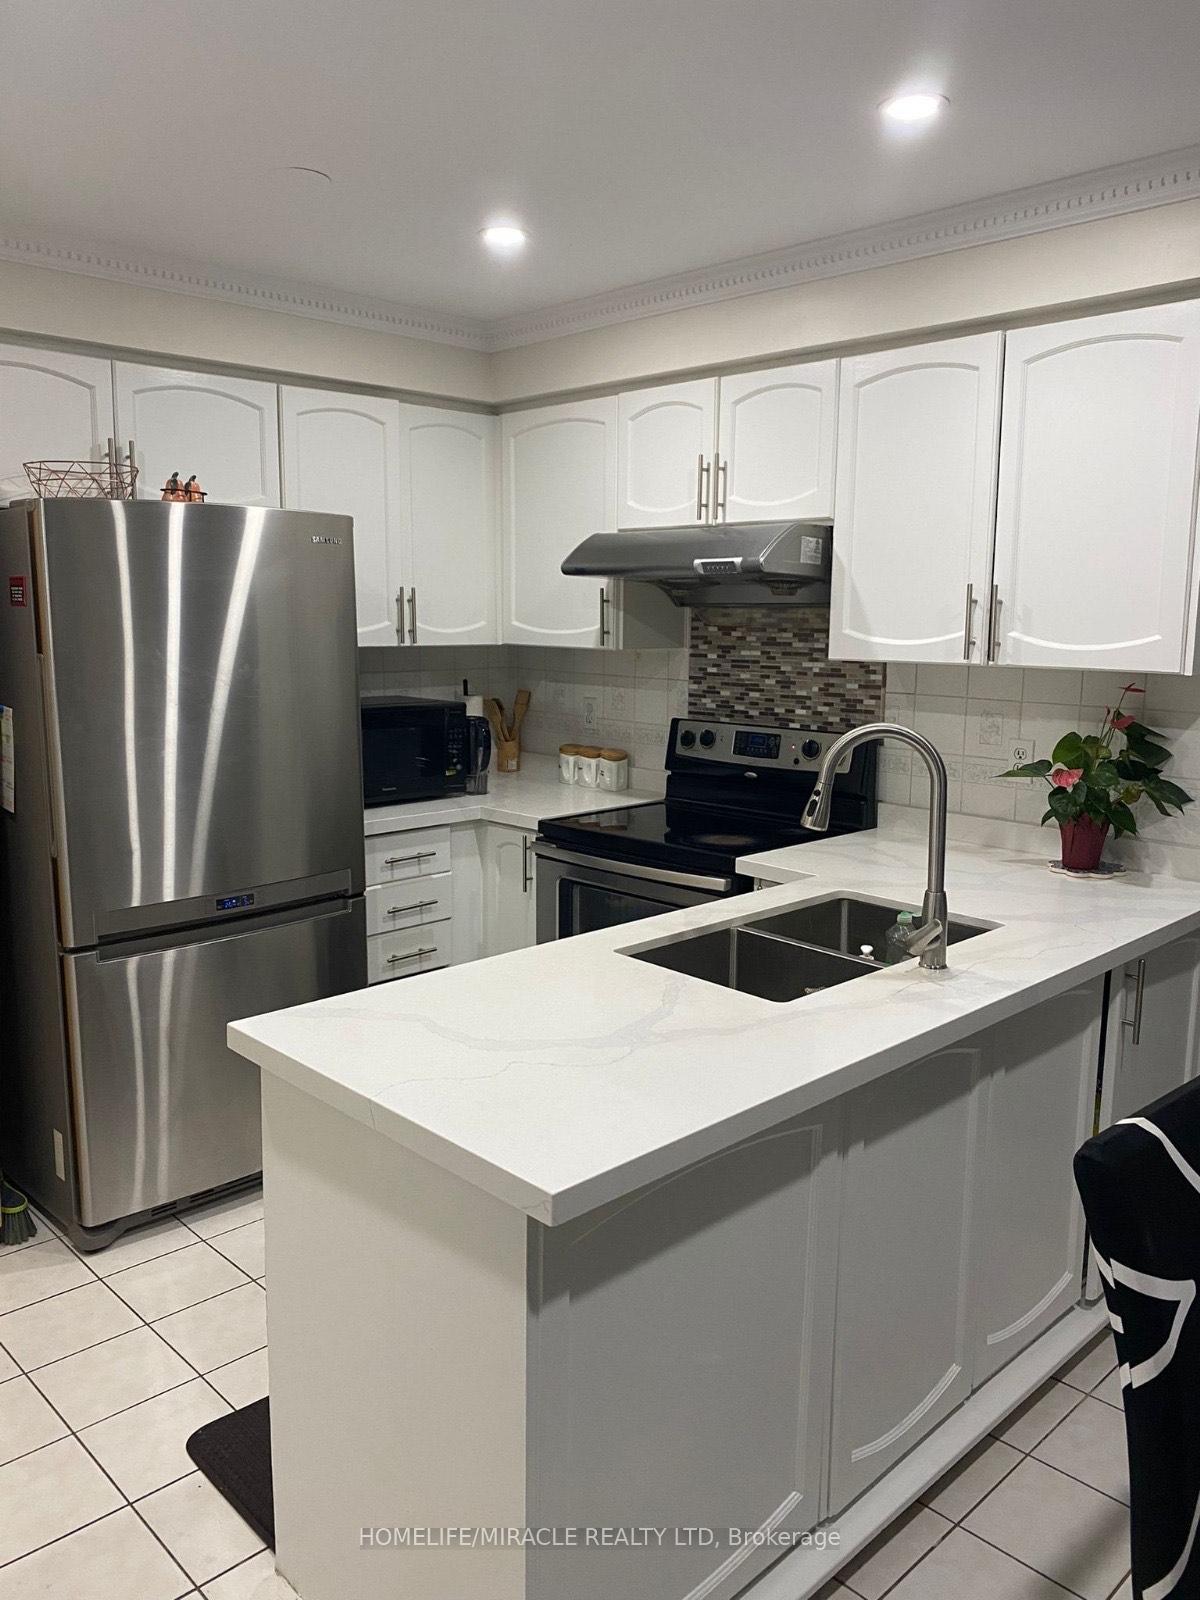
Living Room
MainDimensions
5.43 × 3.49 m
Hardwood Floor • Hardwood
129 Van Scott Drive
Brampton, ON L7A 2C7 · Northwest Sandalwood Parkway
Advertised inclusions: Parking included
Unspecified charges are not assumed included. Confirm utilities, parking, storage and other recurring charges before signing. No estimated charges have been added to the rent.
Property information comes from the MLS/IDX source and listing brokerage. HOMELIFE/MIRACLE REALTY LTD. MLS® W14110226.
Source, management and building type are separate facts. These labels do not certify an independent inspection. Its scope, reviewer and date are not published here.
Listing data updated: Oct 24, 2026. This is not an inspection date.
Use the enquiry form to confirm availability and the representative’s showing and application options.
Ask a question or request a private showing.
Prefer a direct conversation?
Premium Corner Lot!!! Fully Furnished 4-Bedroom Home with Open-Concept Layout. This beautifully maintained home offers a functional and spacious design, perfect for comfortable living and entertaining. Features include: a Grand kitchen with a central island and a family-size breakfast area. Gourmet, professionally finished basement featuring a custom wet bar-ideal for entertaining Open-concept recreational room. Mature, private treed lot with professionally landscaped grounds Luxurious finishes throughout: hardwood floors, porcelain tiles, granite countertops, pot lights New A/C (2022), automatic sprinkler system with timer, and much more Important Notes: Garage, shed, and basement are reserved for the landlord's use only (storage)Tenant is responsible for 100% of utilities and the hot water tank rental. The property will be delivered fully furnished, including all existing furniture shown. One bedroom in the basement and garage is not included in the rent.
Building type derived from the MLS property classification.
Title derived from the MLS property classification.
A household would need about $134,000/year for this rent to equal 30% of gross income.
This is a planning estimate, not an approval decision. Actual affordability also depends on debt, utilities, transportation, and other expenses.
Flooring list assembled from the MLS room-by-room details and listing description.
Bedroom entries are included in the room details. Bathrooms are counted separately.
Hardwood Floor • Hardwood
Hardwood Floor • Hardwood
Open Concept
Walk-In Closet(s) • 5 Pc Ensuite • Hardwood Floor • Hardwood
Closet
Closet
Closet
Open Concept
| Room | Level | Dimensions | Highlights |
|---|---|---|---|
| Living Room | Main | 5.43 × 3.49 m | Hardwood Floor • Hardwood |
| Dining Room | Main | 3.54 × 3.35 m | Hardwood Floor • Hardwood |
| Kitchen | Main | 3.23 × 6.40 m | Open Concept |
| Primary Bedroom | Second | 4.82 × 3.66 m | Walk-In Closet(s) • 5 Pc Ensuite • Hardwood Floor • Hardwood |
| Bedroom 2 | Second | 3.35 × 2.80 m | Closet |
| Bedroom 3 | Second | 3.05 × 4.51 m | Closet |
| Bedroom 4 | Second | 3.35 × 3.35 m | Closet |
| Recreation | Basement | 0.00 x 0.00 | Open Concept |
Based on 159 active 4-bedroom house listings in Brampton.
Snapshot reflects Tenant.ca's active inventory and is not an appraisal.