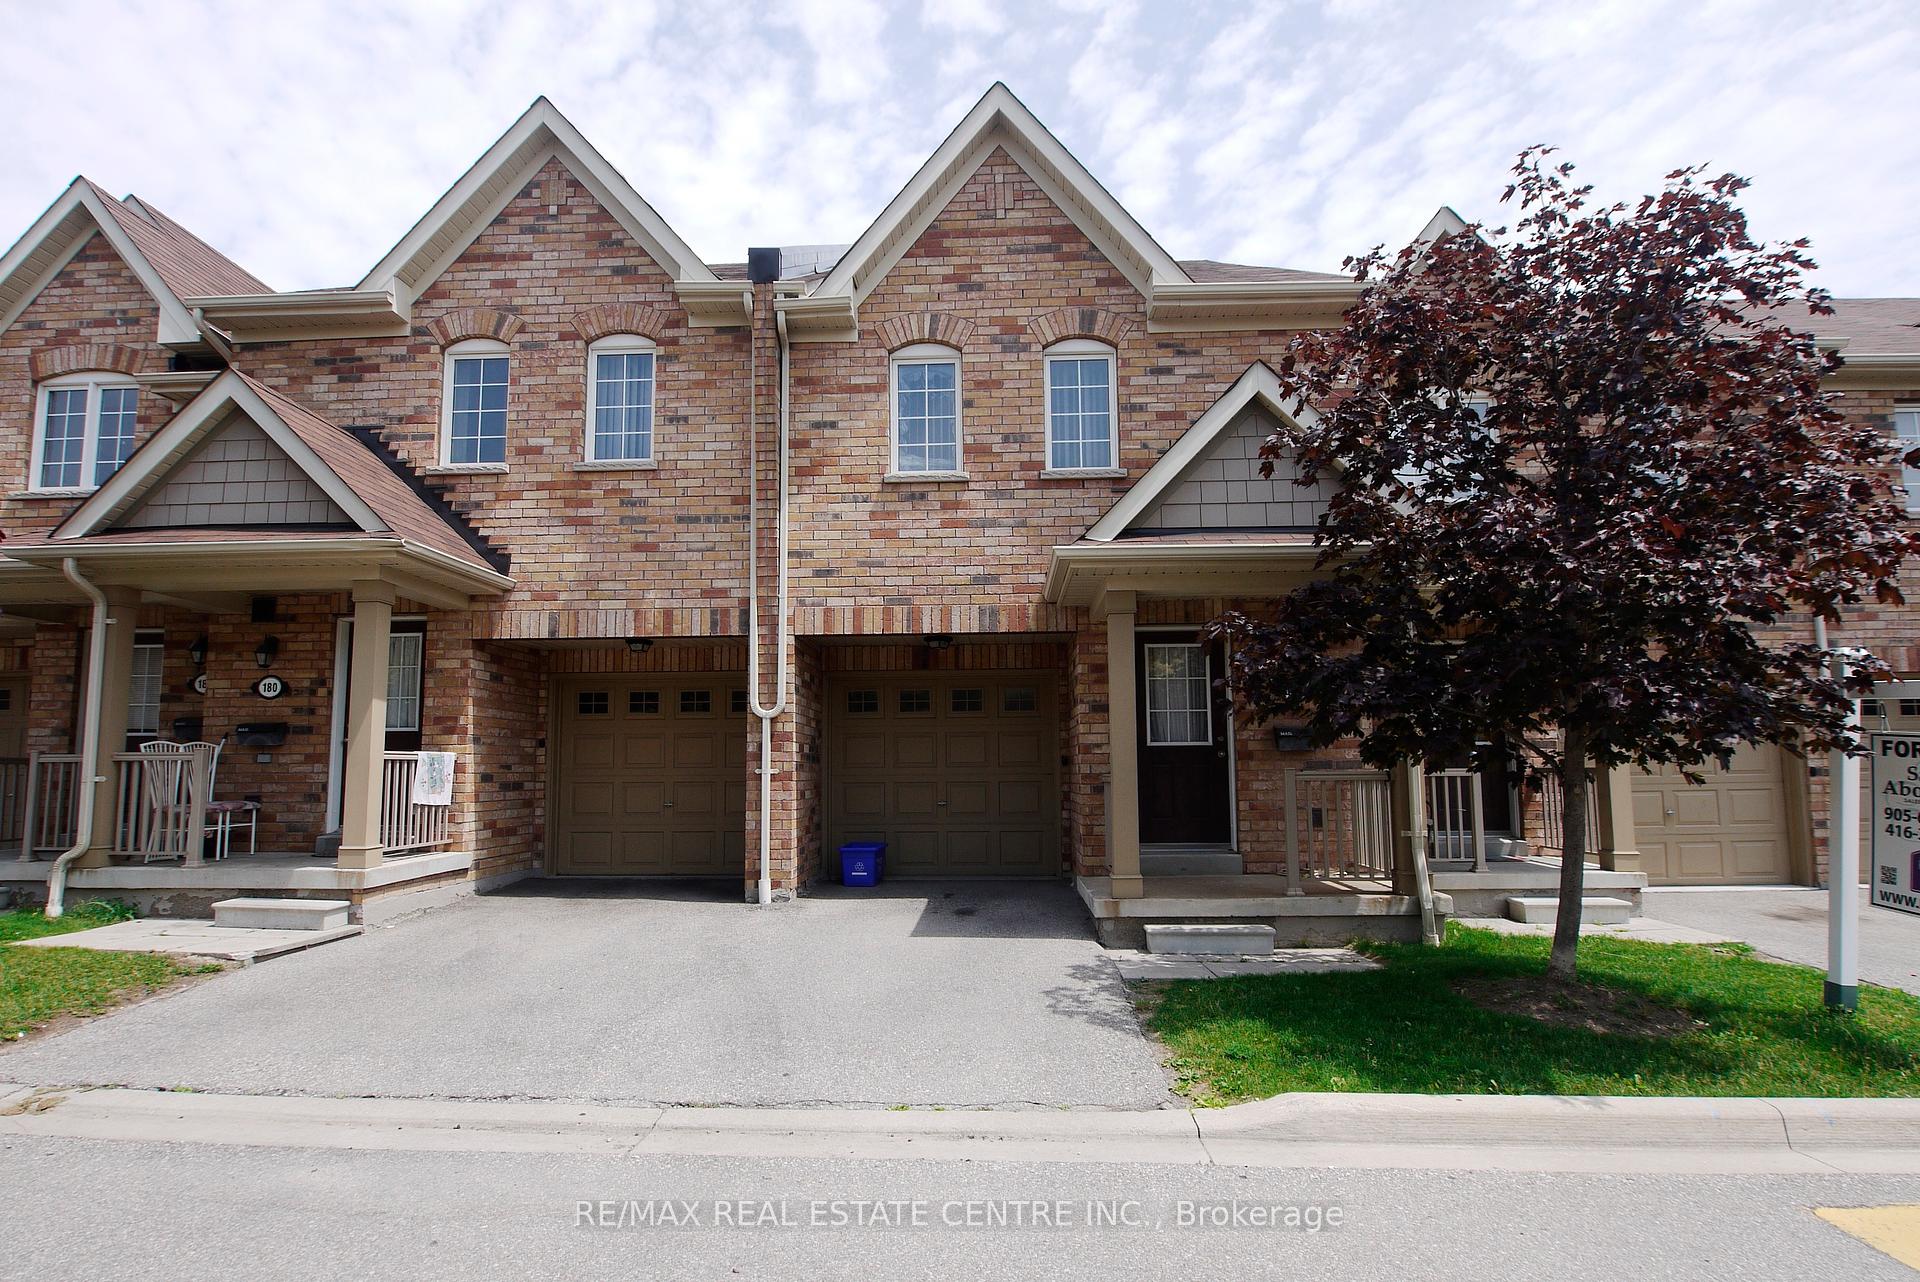
Living Room
GroundDimensions
3.74 × 3.66 m
Hardwood Floor • Open Concept • Large Window • Hardwood
354 Panhellenic Drive
Mississauga, ON L5W 0B9 · Meadowvale Village
Advertised inclusions: Parking included
Unspecified charges are not assumed included. Confirm utilities, parking, storage and other recurring charges before signing. No estimated charges have been added to the rent.
Property information comes from the MLS/IDX source and listing brokerage. HOMELIFE/MIRACLE REALTY LTD. MLS® W14090378.
Source, management and building type are separate facts. These labels do not certify an independent inspection. Its scope, reviewer and date are not published here.
Listing data updated: Oct 17, 2026. This is not an inspection date.
Use the enquiry form to confirm availability and the representative’s showing and application options.
Ask a question or request a private showing.
Prefer a direct conversation?
For Lease: Stunning 4-BR Detached Mattamy Home (Upper floor only) in Meadowvale Village Welcome to this immaculate, fully renovated, and 100% carpet-free 4-bedroom detached home by Mattamy Homes. Located in the highly desirable Meadowvale Village, this property boasts a bright, functional layout featuring premium hardwood floors, elegant interior/exterior pot lights, and a classic oak staircase. The modern chef's kitchen is a true highlight, complete with granite countertops and a custom backsplash. The upper level offers 4 spacious bedrooms, while the main floor features a highly convenient laundry room Enjoy a rare, high-efficiency setup with a large, owned 60-gallon hot water tank(saving you monthly rental fees). Unbeatable Location: Minutes to Highways 401, 410, and 407, Heartland Town Centre, Derrydale Golf Course, top-rated schools, and diverse dining options. Impeccably maintained, beautifully updated, and completely move-in ready! Extras Included: Garage door openers, all electrical light fixtures (ELFs), and all window coverings.
Building type derived from the MLS property classification.
Title derived from the MLS property classification.
Flooring list assembled from the MLS room-by-room details and listing description.
Bedroom entries are included in the room details. Bathrooms are counted separately.
Hardwood Floor • Open Concept • Large Window • Hardwood
Hardwood Floor • Open Concept • Hardwood
Ceramic Floor • Granite Counters • Backsplash • Ceramic Tile
Ceramic Floor • W/O To Patio • Large Window • Ceramic Tile
Hardwood Floor • Fireplace • Large Window • Hardwood
Broadloom • 5 Pc Ensuite • Walk-In Closet(s) • Broadloom (carpet)
Broadloom • Large Closet • Large Window • Broadloom (carpet)
Broadloom • Large Closet • Large Window • Broadloom (carpet)
Broadloom • Large Closet • Large Window • Broadloom (carpet)
| Room | Level | Dimensions | Highlights |
|---|---|---|---|
| Living Room | Ground | 3.74 × 3.66 m | Hardwood Floor • Open Concept • Large Window • Hardwood |
| Dining Room | Ground | 3.66 × 2.98 m | Hardwood Floor • Open Concept • Hardwood |
| Kitchen | Ground | 4.17 × 3.35 m | Ceramic Floor • Granite Counters • Backsplash • Ceramic Tile |
| Breakfast | Ground | 4.17 × 3.35 m | Ceramic Floor • W/O To Patio • Large Window • Ceramic Tile |
| Family Room | Second | 3.97 × 3.51 m | Hardwood Floor • Fireplace • Large Window • Hardwood |
| Primary Bedroom | Second | 4.78 × 3.97 m | Broadloom • 5 Pc Ensuite • Walk-In Closet(s) • Broadloom (carpet) |
| Bedroom 2 | Second | 3.25 × 2.90 m | Broadloom • Large Closet • Large Window • Broadloom (carpet) |
| Bedroom 3 | Second | 3.15 × 3.05 m | Broadloom • Large Closet • Large Window • Broadloom (carpet) |
| Bedroom 4 | Second | 3.15 × 3.05 m | Broadloom • Large Closet • Large Window • Broadloom (carpet) |
A household would need about $128,000/year for this rent to equal 30% of gross income.
This is a planning estimate, not an approval decision. Actual affordability also depends on debt, utilities, transportation, and other expenses.