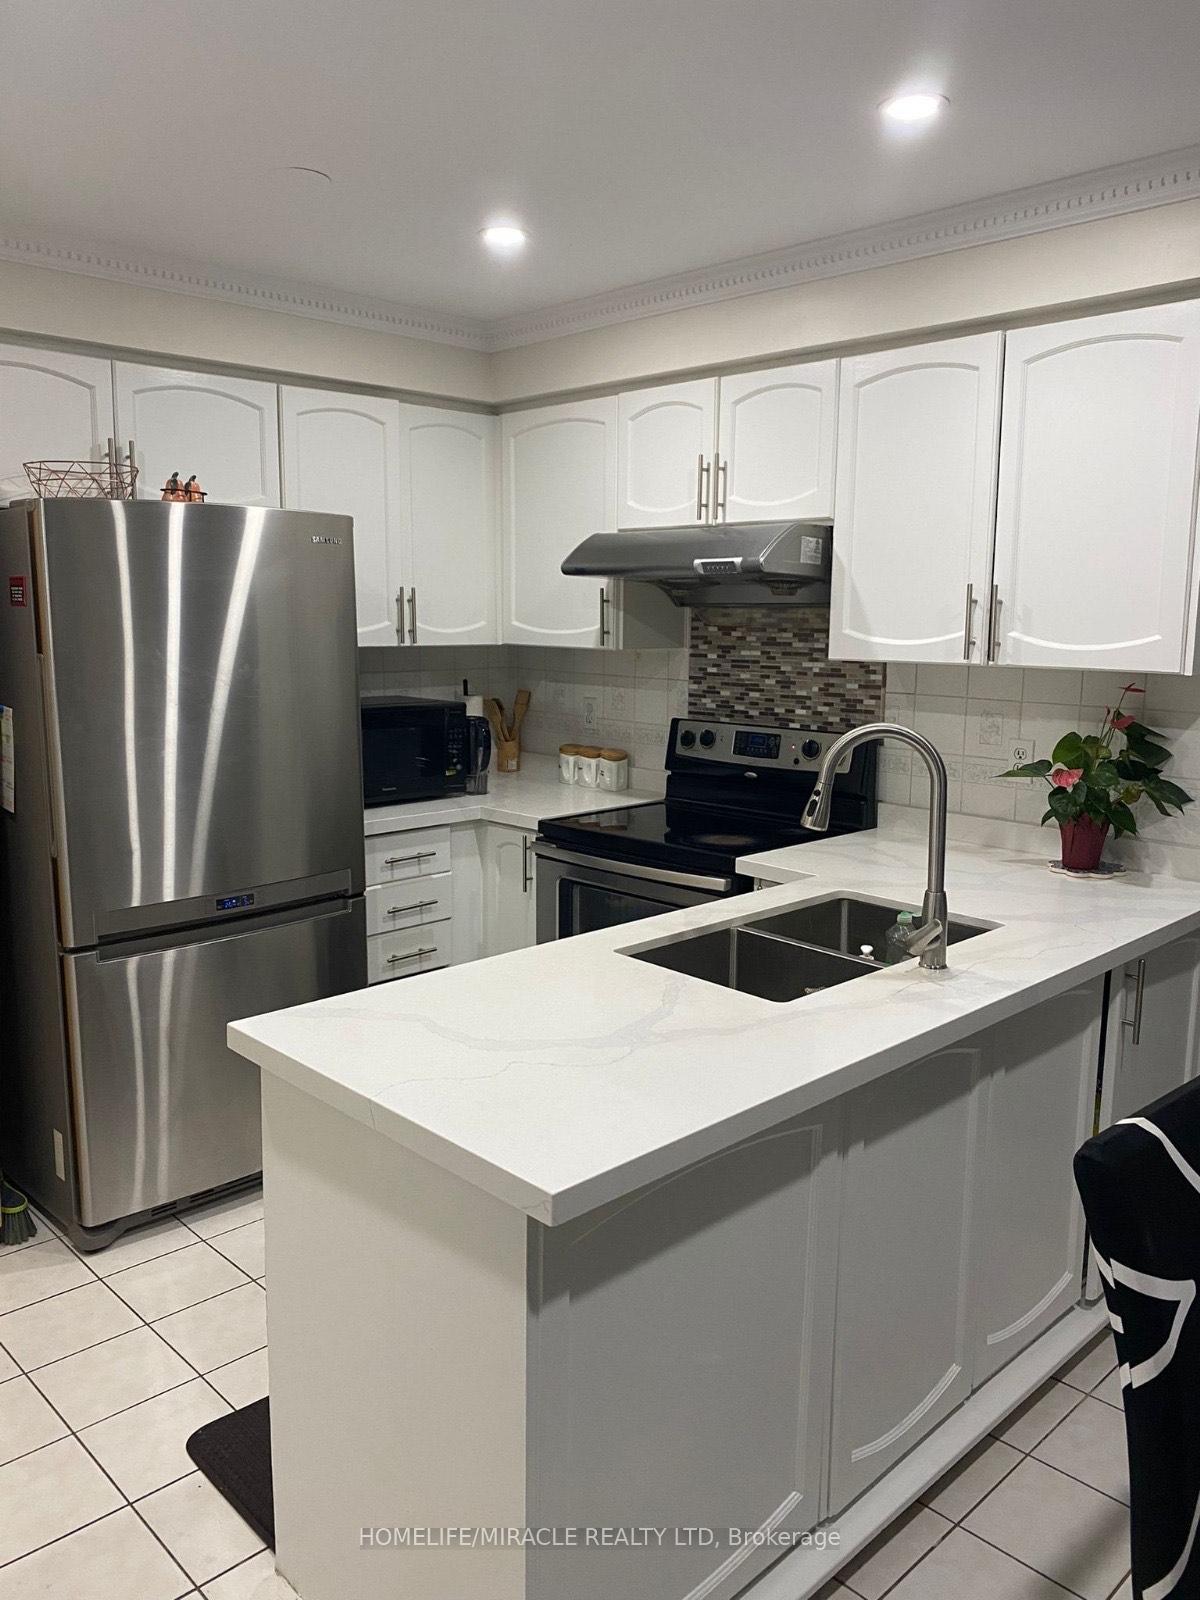
Living Room
MainDimensions
5.80 × 4.27 m
Large Window
44 Bellini Avenue
Brampton, ON L6P 0E2 · Toronto Gore Rural Estate
Advertised inclusions: Parking included
Unspecified charges are not assumed included. Confirm utilities, parking, storage and other recurring charges before signing. No estimated charges have been added to the rent.
Property information comes from the MLS/IDX source and listing brokerage. ANJIA REALTY. MLS® W13760444.
Source, management and building type are separate facts. These labels do not certify an independent inspection. Its scope, reviewer and date are not published here.
Listing data updated: Oct 16, 2026. This is not an inspection date.
Use the enquiry form to confirm availability and the representative’s showing and application options.
Ask a question or request a private showing.
Prefer a direct conversation?
**2 acres of land** backing onto a **private ravine**, with mature natural vegetation providing exceptional backyard privacy. Located on a **quiet residential street** offering a peaceful living environment. The **regular-shaped lot** provides ample outdoor space for future expansion, including the potential for a landscaped garden, courtyard, outdoor entertainment area The **fully walk-out basement** features a **separate private entrance**, offering excellent flexibility for extended family living or other uses. **Castlemore luxury estate community**,Conveniently located near major arterial roads with quick access to **Highways 427 and 410**, The home's interior features a **bright, open, and well-proportioned floor plan** with excellent natural light, efficient circulation, and virtually no wasted space.
Building type derived from the MLS property classification.
Title derived from the MLS property classification.
Bedroom entries are included in the room details. Bathrooms are counted separately.
Large Window
W/O To Deck
5 Pc Ensuite • Walk-In Closet(s)
Fireplace • Skylight
Overlooks Ravine
4 Pc Ensuite
Large Window
4 Pc Ensuite
W/O To Deck • Overlooks Ravine
| Room | Level | Dimensions | Highlights |
|---|---|---|---|
| Living Room | Main | 5.80 × 4.27 m | Large Window |
| Kitchen | Main | 3.98 × 3.97 m | W/O To Deck |
| Primary Bedroom | Second | 6.89 × 6.28 m | 5 Pc Ensuite • Walk-In Closet(s) |
| Bedroom 5 | Second | 4.15 × 3.25 m | Fireplace • Skylight |
| Family Room | Main | 6.28 × 5.67 m | Overlooks Ravine |
| Bedroom 3 | Second | 4.45 × 4.27 m | 4 Pc Ensuite |
| Library | Main | 4.15 × 4.15 m | — |
| Dining Room | Main | 4.28 × 3.67 m | Large Window |
| Bedroom 2 | Second | 4.45 × 3.35 m | 4 Pc Ensuite |
| Breakfast | Main | 3.97 × 3.98 m | W/O To Deck • Overlooks Ravine |
| Bedroom 4 | Second | 4.15 × 3.25 m | — |
A household would need about $240,000/year for this rent to equal 30% of gross income.
This is a planning estimate, not an approval decision. Actual affordability also depends on debt, utilities, transportation, and other expenses.