Living Room
LowerDimensions
4.99 × 3.99 m
Ceramic Floor • Separate Room • Above Grade Window • Ceramic Tile
Bsmt-4670 Antelope Crescent
Mississauga, ON L4Z 2X1 · Hurontario
Advertised inclusions: Parking included
Unspecified charges are not assumed included. Confirm utilities, parking, storage and other recurring charges before signing. No estimated charges have been added to the rent.
Property information comes from the MLS/IDX source and listing brokerage. SUTTON GROUP REALTY SYSTEMS INC.. MLS® W13712730.
Source, management and building type are separate facts. These labels do not certify an independent inspection. Its scope, reviewer and date are not published here.
Listing data updated: Aug 28, 2026. This is not an inspection date.
Use the enquiry form to confirm availability and the representative’s showing and application options.
Ask a question or request a private showing.
Prefer a direct conversation?
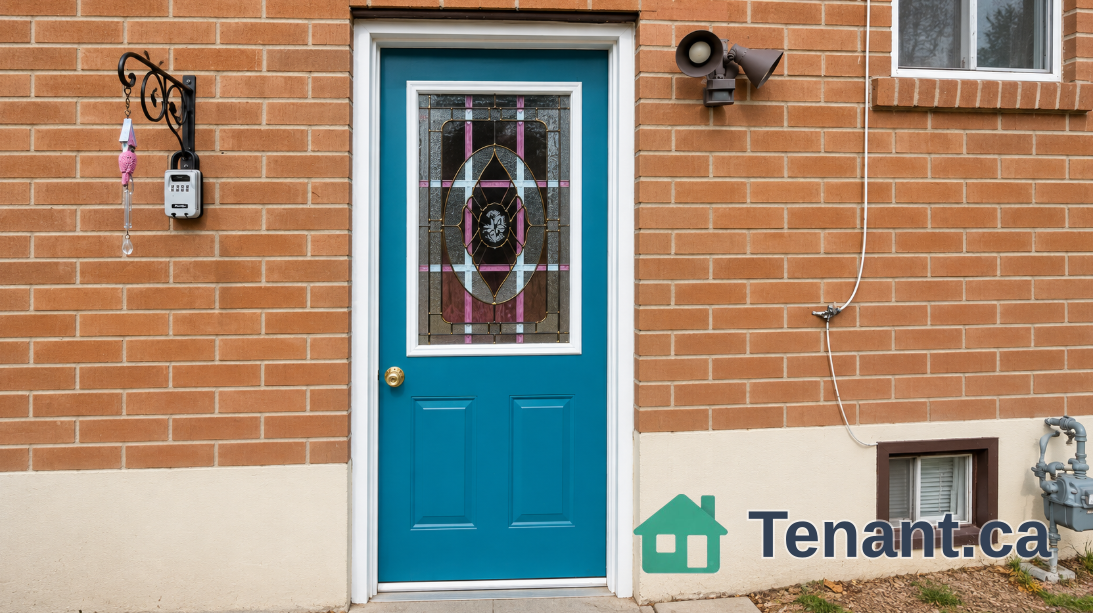
For Lease Extremely Well Maintained, Bright & Spacious, Gorgeous 2 BR Lower Level Unit with separate entrance, Located On A Crescent, in the highly Family Friendly sought-after Hurontario community of Mississauga(Major Intersection: Eglinton & Hurontario). It boasts of a Separate Entrance/ Walk Out/ Side entrance To the Basement & Access to a Beautifully Landscaped Backyard. Extremely Well Maintained Lower Level, Feels Like Home The Moment You Step In. The unit has a Large Living & Dinning Room, Carpet Free, Ceramic flooring all through the Unit, 2 Bedrooms with Double Closets & above grade Windows, Includes all existing Appliances, A separate laundry room on the same level, a 4 pc washroom & 1 Car Driveway Parking. Close To Square One Mall, Shopping Centers, Grocery Stores, Parks, Schools, Restaurants, Places of Worship, Hospital, Transit, Highway 403/401 and all Amenities. High Demand Location, Ideal For An Executive Couple or A Small Family. Ready To Move In Anytime.
Building type derived from the MLS property classification.
Title derived from the MLS property classification.
A household would need about $68,000/year for this rent to equal 30% of gross income.
This is a planning estimate, not an approval decision. Actual affordability also depends on debt, utilities, transportation, and other expenses.
Flooring list assembled from the MLS room-by-room details and listing description.
Bedroom entries are included in the room details. Bathrooms are counted separately.
Ceramic Floor • Separate Room • Above Grade Window • Ceramic Tile
Ceramic Floor • Combined w/Kitchen • Open Concept • Ceramic Tile
Ceramic Floor • Combined w/Dining • Open Concept • Ceramic Tile
Ceramic Floor • Above Grade Window • Double Closet • Ceramic Tile
Ceramic Floor • Double Closet • Carpet Free • Ceramic Tile
Ceramic Floor • Separate Room • B/I Shelves • Ceramic Tile
| Room | Level | Dimensions | Highlights |
|---|---|---|---|
| Living Room | Lower | 4.99 × 3.99 m | Ceramic Floor • Separate Room • Above Grade Window • Ceramic Tile |
| Dining Room | Lower | 4.49 × 4.39 m | Ceramic Floor • Combined w/Kitchen • Open Concept • Ceramic Tile |
| Kitchen | Lower | 4.49 × 4.39 m | Ceramic Floor • Combined w/Dining • Open Concept • Ceramic Tile |
| Bedroom | Lower | 3.39 × 3.39 m | Ceramic Floor • Above Grade Window • Double Closet • Ceramic Tile |
| Bedroom 2 | Lower | 3.29 × 3.29 m | Ceramic Floor • Double Closet • Carpet Free • Ceramic Tile |
| Laundry | Lower | 3.09 × 4.19 m | Ceramic Floor • Separate Room • B/I Shelves • Ceramic Tile |