Foyer
MainDimensions
3.61 × 2.22 m
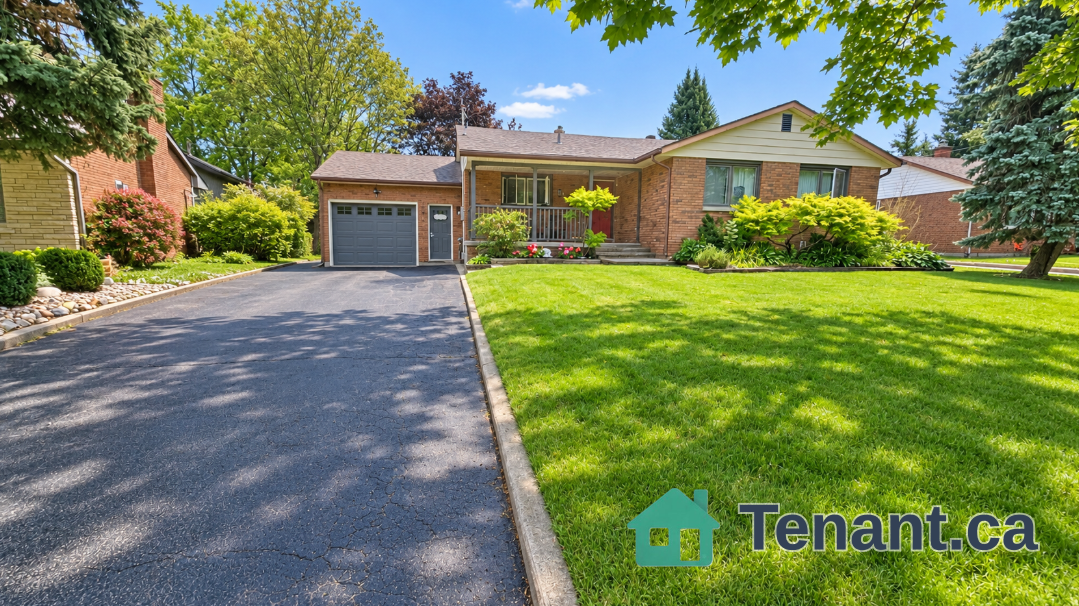
109 Sovereigns Gate
Barrie, ON L4N 0Y9 · Innis-Shore
Advertised inclusions: Central Air Conditioning included · Parking included · Water Heater included
Unspecified charges are not assumed included. Confirm utilities, parking, storage and other recurring charges before signing. No estimated charges have been added to the rent.
Property information comes from the MLS/IDX source and listing brokerage. ZOLO REALTY. MLS® S14132646.
Source, management and building type are separate facts. These labels do not certify an independent inspection. Its scope, reviewer and date are not published here.
Listing data updated: Oct 31, 2026. This is not an inspection date.
Use the enquiry form to confirm availability and the representative’s showing and application options.
Ask a question or request a private showing.
Prefer a direct conversation?
PREMIUM SOUTHEAST BARRIE RENTAL - MAIN LEVEL + HUGE FLEX ROOM! Welcome to 109 Sovereign's Gate, a bright, functional home that is move-in ready. This premium rental includes the entire main level plus a massive, private finished recreation room in the lower level, blending everyday convenience with flexible living space. PROPERTY HIGHLIGHTS: Over 1,300 sq. ft. of bright, open-concept main floor living space featuring a spacious living room with an elegant coffered ceiling. | Large kitchen with a functional breakfast bar, ample cabinetry, and a generous dining area featuring a walkout to a private two-tiered deck and fully fenced backyard. | Two large main-floor bedrooms, including a primary retreat complete with a walk-in closet and a full 4-piece ensuite. | Includes a massive lower-level recreation room with 9-foot ceilings and oversized windows. This bright, private space offers incredible versatility to be used as a 3rd bedroom, large family room, gym, or executive home office. | Enjoy the everyday ease of dedicated main floor laundry. UNBEATABLE LOCATION: Located in a highly sought-after southeast family community! | Fast access to the South Barrie GO Station for a seamless commute. | Steps from the local plaza at Big Bay Point Rd featuring Shoppers Drug Mart, professional services, and daily conveniences. | Exceptional lifestyle choice with Friday Harbour Resort just a short drive down the road. | Close to top-rated local schools, parks, and major transit routes. LEASE DETAILS & TERMS: Ready for immediate occupancy. | Tenant pays a 70% utility split (Hydro, Gas, and Water). | Tenant handles own internet. | Includes designated parking. | Non-smoker environment. | Note: A separate entrance 1-bedroom basement suite is occupied separately.
Building type derived from the MLS property classification.
Title derived from the MLS property classification.
Flooring list assembled from the MLS room-by-room details.
Bedroom entries are included in the room details. Bathrooms are counted separately.
4 Pc Ensuite • Hardwood Floor • Hardwood
Ceramic Floor • W/O To Deck • Overlooks Backyard • Ceramic Tile
Ceramic Floor • Ceramic Tile
Coffered Ceiling(s)
| Room | Level | Dimensions | Highlights |
|---|---|---|---|
| Foyer | Main | 3.61 × 2.22 m | — |
| Bathroom | Main | 2.77 × 1.45 m | 4 Pc Ensuite • Hardwood Floor • Hardwood |
| Primary Bedroom | Main | 4.20 × 4.14 m | — |
| Bedroom | Main | 3.80 × 2.86 m | — |
| Dining Room | Main | 3.93 × 2.92 m | Ceramic Floor • W/O To Deck • Overlooks Backyard • Ceramic Tile |
| Kitchen | Main | 4.95 × 3.52 m | Ceramic Floor • Ceramic Tile |
| Living Room | Main | 6.73 × 5.05 m | Coffered Ceiling(s) |
| Laundry | Main | 2.65 × 2.19 m | — |
| Bathroom | Main | 2.73 × 1.70 m | — |
| Recreation | Basement | 6.41 × 5.26 m | — |
Based on 98 active 3-bedroom house listings in Barrie.
Snapshot reflects Tenant.ca's active inventory and is not an appraisal.
A household would need about $98,000/year for this rent to equal 30% of gross income.
This is a planning estimate, not an approval decision. Actual affordability also depends on debt, utilities, transportation, and other expenses.