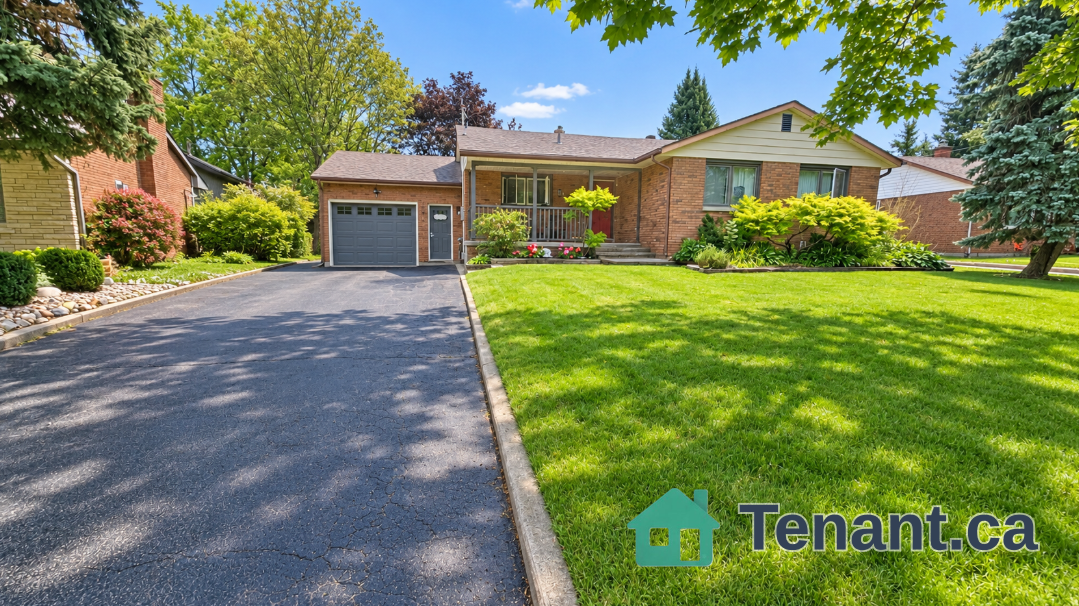
Kitchen
MainDimensions
2.72 × 5.15 m
86 Coleman Drive
Barrie, ON L4N 0N9 · Edgehill Drive
Advertised inclusions: Parking included
Unspecified charges are not assumed included. Confirm utilities, parking, storage and other recurring charges before signing. No estimated charges have been added to the rent.
Property information comes from the MLS/IDX source and listing brokerage. HOMELIFE LANDMARK REALTY INC.. MLS® S14134516.
Source, management and building type are separate facts. These labels do not certify an independent inspection. Its scope, reviewer and date are not published here.
Listing data updated: Oct 31, 2026. This is not an inspection date.
Use the enquiry form to confirm availability and the representative’s showing and application options.
Ask a question or request a private showing.
Prefer a direct conversation?
Fresh interiors, modern finishes and room to feel at home. This newly renovated, all-brick, two-storey detached home offers over 2,300 sq. ft. of living space, 4 bedrooms, 3 bathrooms and a double garage in an established, family-friendly Barrie neighbourhood.The renovation brings a clean, contemporary feel throughout, with new hardwood flooring and an updated open-concept kitchen featuring brand-new cabinetry. Bright and welcoming, the kitchen connects to the outdoor deck and fenced backyard, making everyday meals and weekend gatherings feel effortless.A spacious family room with a built-in entertainment unit provides a comfortable setting for movie nights and relaxing evenings. Generously sized bedrooms offer flexibility for family living, guests or a home office, while main-floor laundry adds everyday convenience.The large backyard offers plenty of space to unwind, entertain or create your own flower and vegetable garden. The basement is partially finished, with a portion reserved for the landlord's furniture storage.Enjoy convenient access to public transit, shopping and daily essentials, with connections to Highways 400 and 27. Barrie's parks, trails and year-round recreation add to the appeal, from summer walks and cycling to winter outings in the surrounding area.
Building type derived from the MLS property classification.
Title derived from the MLS property classification.
A household would need about $126,000/year for this rent to equal 30% of gross income.
This is a planning estimate, not an approval decision. Actual affordability also depends on debt, utilities, transportation, and other expenses.
Flooring list extracted from the listing description.
Bedroom entries are included in the room details. Bathrooms are counted separately.
| Room | Level | Dimensions | Highlights |
|---|---|---|---|
| Kitchen | Main | 2.72 × 5.15 m | — |
| Living Room | Main | 5.92 × 3.55 m | — |
| Family Room | Main | 4.75 × 3.05 m | — |
| Primary Bedroom | Second | 4.05 × 4.35 m | — |
| Bedroom 2 | Second | 2.76 × 3.30 m | — |
| Bedroom 3 | Second | 3.55 × 3.30 m | — |
| Bedroom 4 | Second | 3.52 × 2.86 m | — |
| Recreation | Basement | 5.08 × 5.79 m | — |
| Other | Basement | 4.83 × 2.72 m | — |