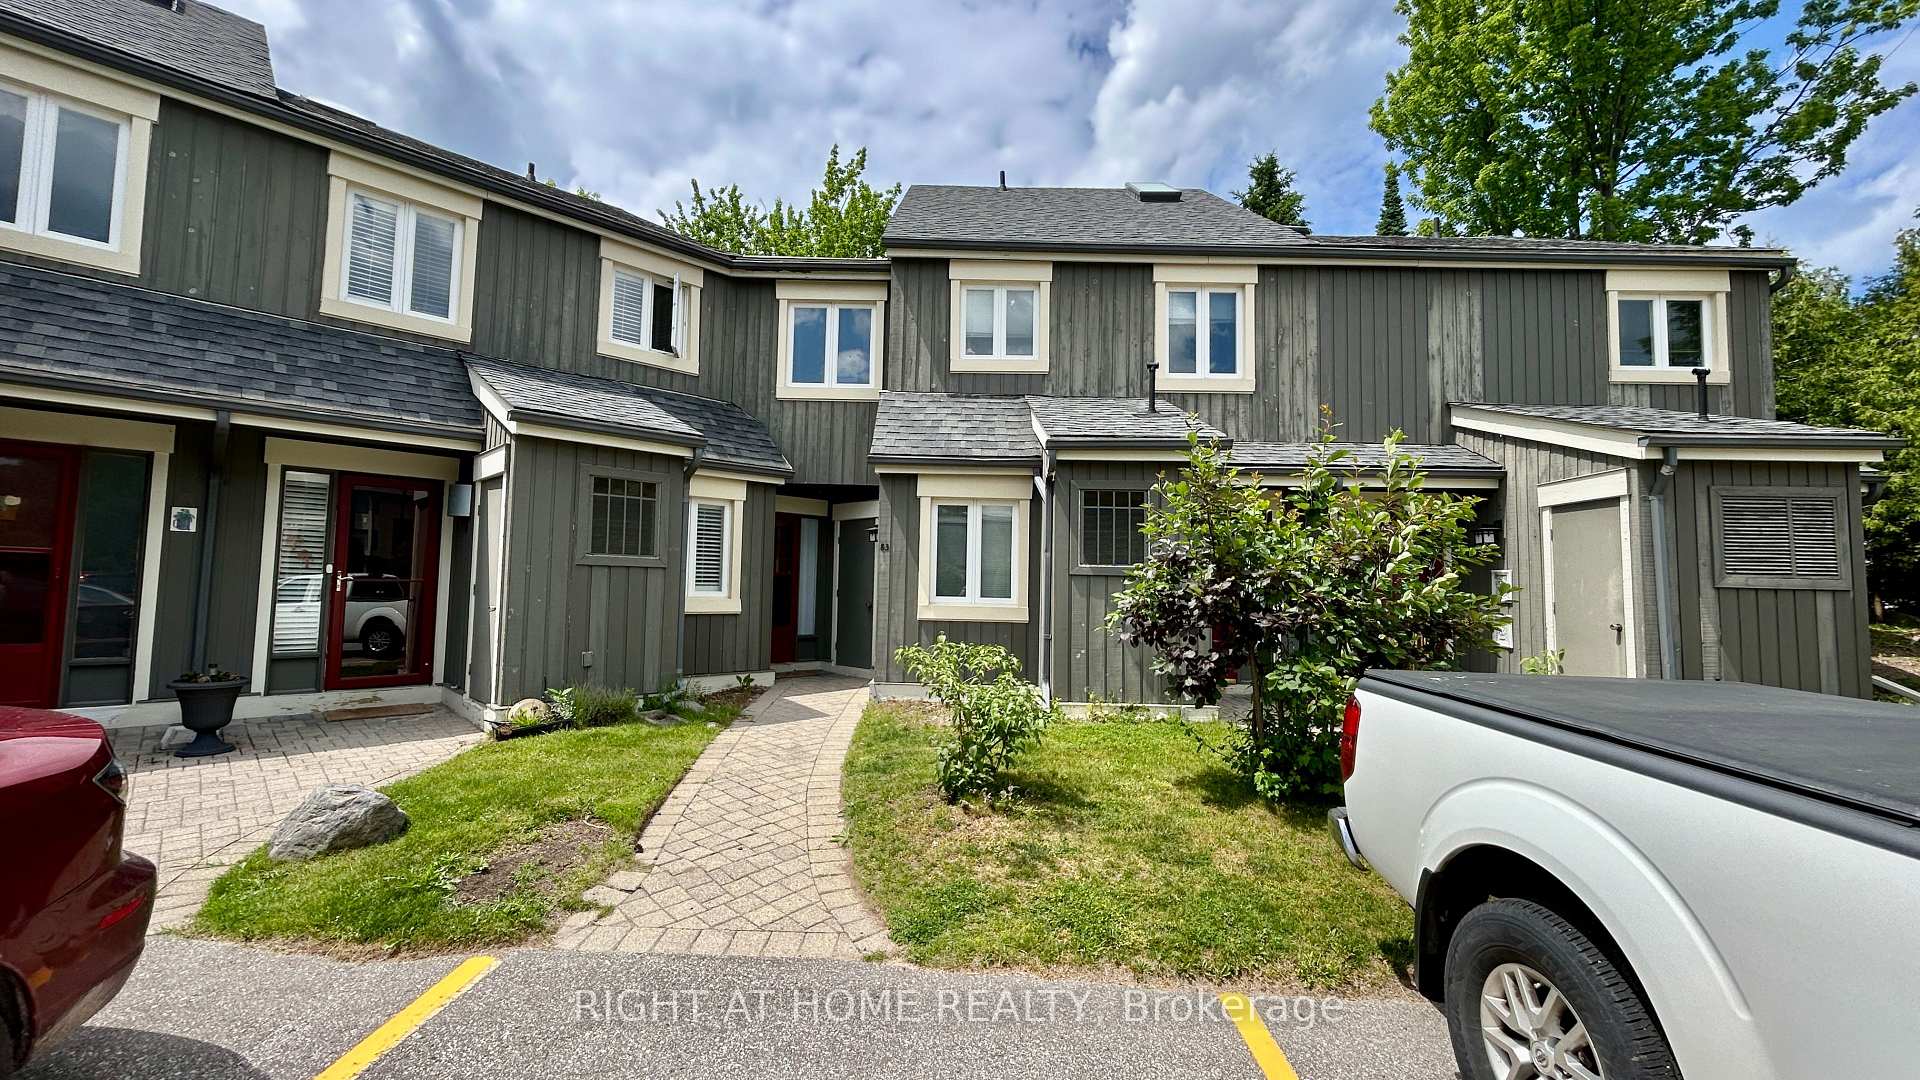
Living Room
MainDimensions
4.85 × 4.42 m
Window • California Shutters • Crown Moulding
32 Davis Street
Collingwood, ON L4P 3T8
Advertised inclusions: Exterior Maintenance included · Parking included · Snow Removal included
Unspecified charges are not assumed included. Confirm utilities, parking, storage and other recurring charges before signing. No estimated charges have been added to the rent.
Property information comes from the MLS/IDX source and listing brokerage. ROYAL LEPAGE SIGNATURE REALTY. MLS® S14107886.
Source, management and building type are separate facts. These labels do not certify an independent inspection. Its scope, reviewer and date are not published here.
Listing data updated: Oct 23, 2026. This is not an inspection date.
Use the enquiry form to confirm availability and the representative’s showing and application options.
Ask a question or request a private showing.
Prefer a direct conversation?
SKI SEASON FURNISHED SEASONAL RENTAL in lovely single-family home west side of Collingwood! List price is for Dec. 1 to March 31, dates may be flexible. Driveway snow removal is included in rental rate. Utilities are in addition to rent (gas, hydro,water/sewer, TV/internet avg. approx. $400/mth). Renovated and tastefully furnished home offers spacious 3 bedroom,4 bathroom in the desirable Creekside subdivision, open-concept layout and a fully finished 1 bedroom lower level with a separate walk-up entrance and second kitchen. The bright main floor features an inviting kitchen with pantry, generous living and dining areas.Upstairs, the spacious primary retreat features a private en-suitewith Jacuzzi tub and separate shower. Two additional generously sized bedrooms share a convenient semi-en-suite bathroom. A standout feature is the fully finished lower level, offering exceptional additional living space with a separate walk-up entrance, second kitchen, additional washer and dryer, spacious living area, large bedroom with double closets and a full bathroom. The lower-level kitchen showcases travertine flooring and beautiful natural stone finishes. The main bedroom has a kingsize bed and other 3 bedrooms have queen beds. House located just minutes from Osler, Blue Mountains and other ski clubs, plus.Also, it is conveniently located just minutes from downtown Collingwood, walking and biking trails, parks, playgrounds all the shopping and amenities that Collingwood has to offer.No subletting and no AirBnB type rentals are allowed. Security deposit of $4,000 for utilities, final cleaning and damage if any, tobe held by Landlord and partly refundable after reconciliation of utilities and if no damage. Tenant must provide a permanent residence address different from the subject property. A pet dog may be considered, NO SMOKING/VAPING. Total living area is 2,426 sq.ft
Building type derived from the MLS property classification.
Title derived from the MLS property classification.
A household would need about $680,000/year for this rent to equal 30% of gross income.
This is a planning estimate, not an approval decision. Actual affordability also depends on debt, utilities, transportation, and other expenses.
Appliance list extracted from the listing description.
Flooring list assembled from the MLS room-by-room details and listing description.
Bedroom entries are included in the room details. Bathrooms are counted separately.
Window • California Shutters • Crown Moulding
Ceramic Floor • Crown Moulding • Window • Ceramic Tile
W/O To Yard • Glass Doors • Pantry
Walk-In Bath • Overlooks Frontyard • Walk-In Closet(s)
Ceiling Fan(s) • Walk-In Closet(s) • Walk-In Bath
Closet • Overlooks Backyard • Walk-In Bath
Fireplace • Window • Laminate
Backsplash • B/I Fridge • Custom Counter
Double Closet • Fireplace • Window
| Room | Level | Dimensions | Highlights |
|---|---|---|---|
| Living Room | Main | 4.85 × 4.42 m | Window • California Shutters • Crown Moulding |
| Dining Room | Main | 4.17 × 2.90 m | Ceramic Floor • Crown Moulding • Window • Ceramic Tile |
| Kitchen | Main | 4.45 × 4.17 m | W/O To Yard • Glass Doors • Pantry |
| Bedroom | Second | 5.03 × 4.39 m | Walk-In Bath • Overlooks Frontyard • Walk-In Closet(s) |
| Bedroom 2 | Second | 3.38 × 2.97 m | Ceiling Fan(s) • Walk-In Closet(s) • Walk-In Bath |
| Bedroom 3 | Second | 4.52 × 3.73 m | Closet • Overlooks Backyard • Walk-In Bath |
| Living Room | Basement | 4.94 × 4.27 m | Fireplace • Window • Laminate |
| Kitchen | Basement | 3.92 × 1.84 m | Backsplash • B/I Fridge • Custom Counter |
| Bedroom 4 | Basement | 4.27 × 4.21 m | Double Closet • Fireplace • Window |