Kitchen
MainDimensions
2.99 × 2.31
679 Johnston Park Avenue
Collingwood, ON L9Y 5C7
Advertised inclusions: Common Elements included · Building Maintenance included · Grounds Maintenance included · Parking included · Private Garbage Removal included · Recreation Facility included · Snow Removal included
Unspecified charges are not assumed included. Confirm utilities, parking, storage and other recurring charges before signing. No estimated charges have been added to the rent.
Property information comes from the MLS/IDX source and listing brokerage. Sotheby's International Realty Canada. MLS® S14104646.
Source, management and building type are separate facts. These labels do not certify an independent inspection. Its scope, reviewer and date are not published here.
Listing data updated: Oct 22, 2026. This is not an inspection date.
Use the enquiry form to confirm availability and the representative’s showing and application options.
Ask a question or request a private showing.
Prefer a direct conversation?
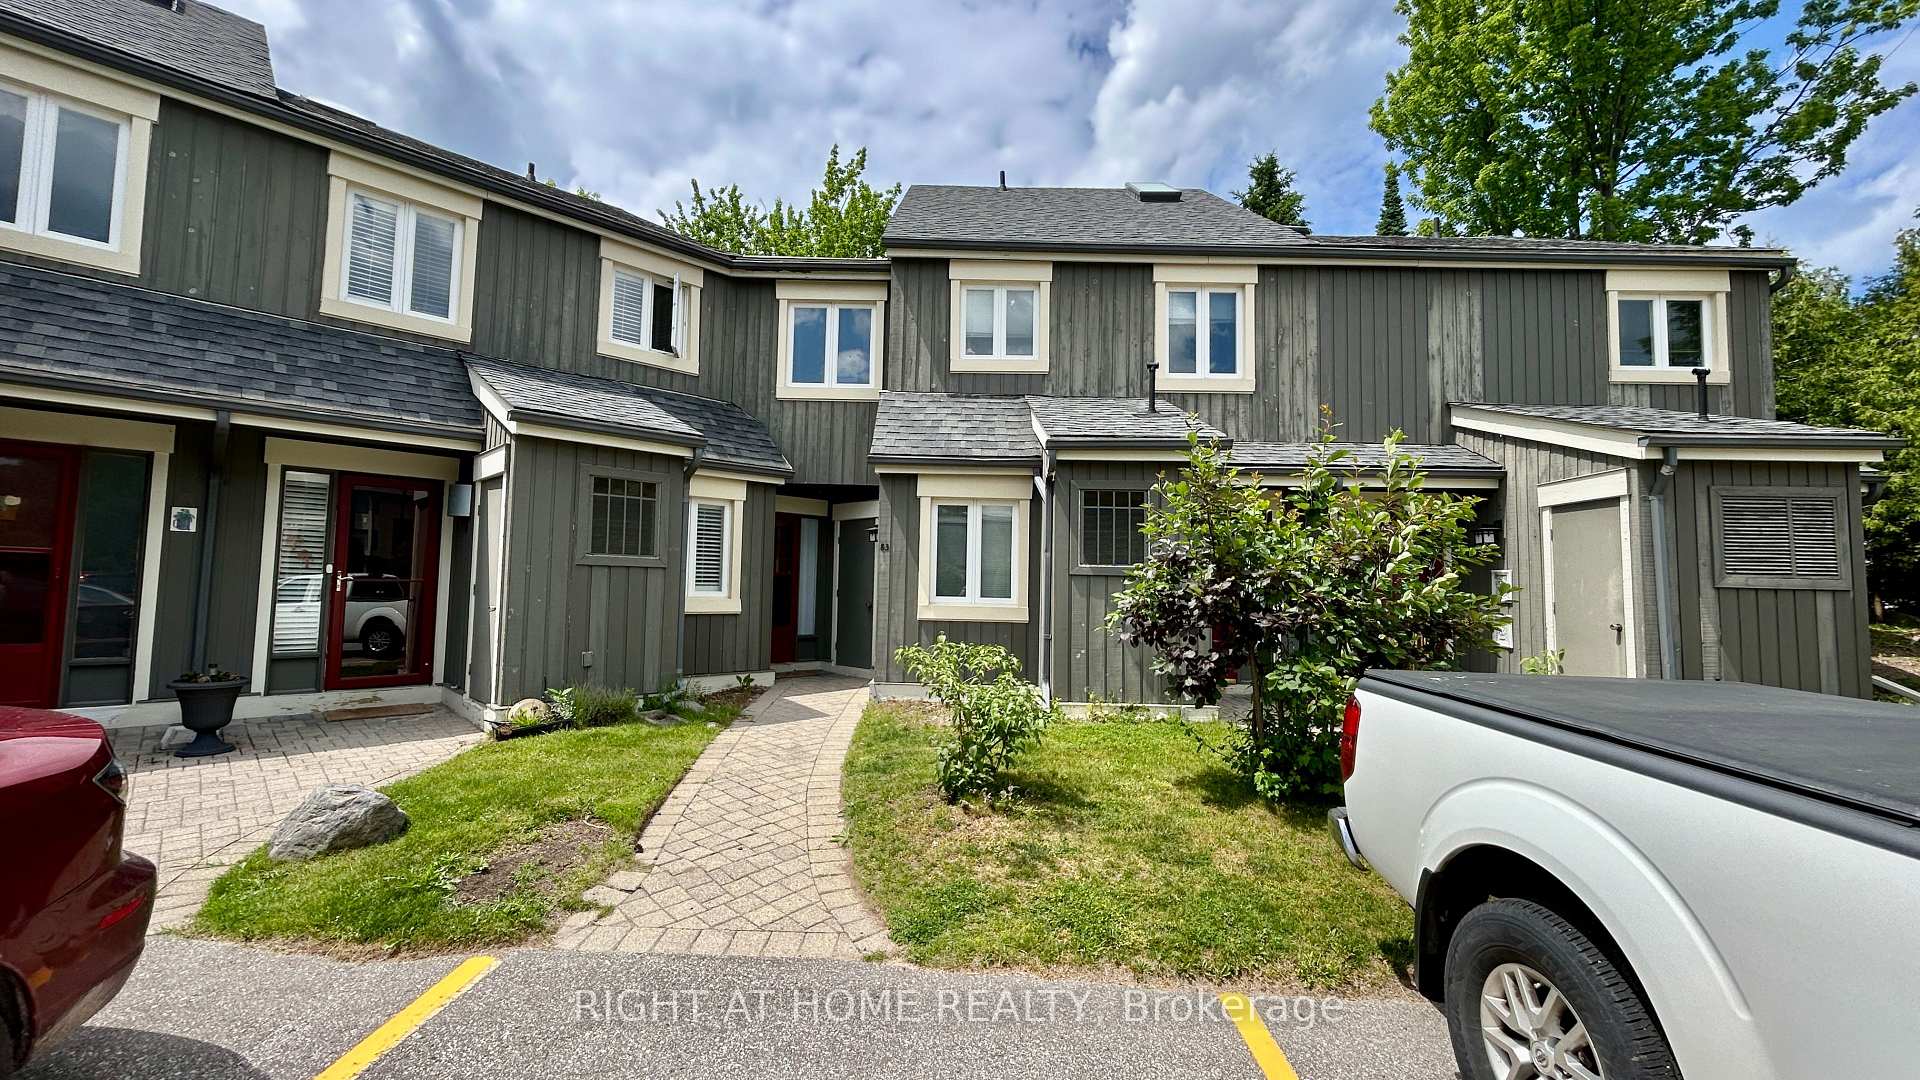
Look no further for your family's winter residence in Lighthouse Point this ski season! This 3 bed, 2 bath, recently renovated unit with expansive windows bringing lots of natural light and peek-a-boo water views! Spacious accommodations with Primary bedroom (king bed), and 2 further bedrooms (double and 2 twins). Open concept living, dining kitchen area with cosy fireplace and comfortable seating for relaxing after a day on the slopes. Short drive to area ski hills, private clubs and the many restaurants, shopping and entertainment in Collingwood, Blue Mountains and Thornbury! Included in your rental is use of the large recreation centre with indoor pool, gym, games room and party room! No pets preferred and no smoking as per condo rules. Utilities, internet/cable and lease end cleaning are in addition to rental rate. 50% of total lease is due upon signed lease agreement with balance plus $2500 utility/damage deposit 3 weeks prior to occupancy. List price is per month, and a 4 mth lease is preferred. Tenant must provide proof of primary residence and liability insurance prior to occupancy.
Building type derived from the MLS property classification.
Title derived from the MLS property classification.
A household would need about $140,000/year for this rent to equal 30% of gross income.
This is a planning estimate, not an approval decision. Actual affordability also depends on debt, utilities, transportation, and other expenses.
Bedroom entries are included in the room details. Bathrooms are counted separately.
3 Pc Ensuite
4 Pc Bath
| Room | Level | Dimensions | Highlights |
|---|---|---|---|
| Kitchen | Main | 2.99 × 2.31 | — |
| Dining Room | Main | 2.34 × 4.51 | — |
| Living Room | Main | 4.34 × 4.51 | — |
| Primary Bedroom | Main | 3.96 × 3.80 | — |
| Bathroom | Main | 2.30 × 1.58 | 3 Pc Ensuite |
| Bedroom 2 | Main | 3.26 × 3.09 | — |
| Bedroom 3 | Main | 4.28 × 2.66 | — |
| Bathroom | Main | 2.30 × 1.57 | 4 Pc Bath |
| Laundry | Main | 1.59 × 2.31 | — |
The listing source did not specify whether these room measurements use metres or feet. Values are shown exactly as supplied.
Based on 18 active 3-bedroom condo listings in Collingwood.
Snapshot reflects Tenant.ca's active inventory and is not an appraisal.