Kitchen
MainDimensions
2.78 × 3.66 m
Main/Upper-484 Ferndale Drive N
Barrie, ON L4N 0S1 · Northwest
Advertised inclusions: Parking included
Unspecified charges are not assumed included. Confirm utilities, parking, storage and other recurring charges before signing. No estimated charges have been added to the rent.
Property information comes from the MLS/IDX source and listing brokerage. RE/MAX HALLMARK CHAY REALTY. MLS® S14085326.
Source, management and building type are separate facts. These labels do not certify an independent inspection. Its scope, reviewer and date are not published here.
Listing data updated: Oct 17, 2026. This is not an inspection date.
Use the enquiry form to confirm availability and the representative’s showing and application options.
Ask a question or request a private showing.
Prefer a direct conversation?
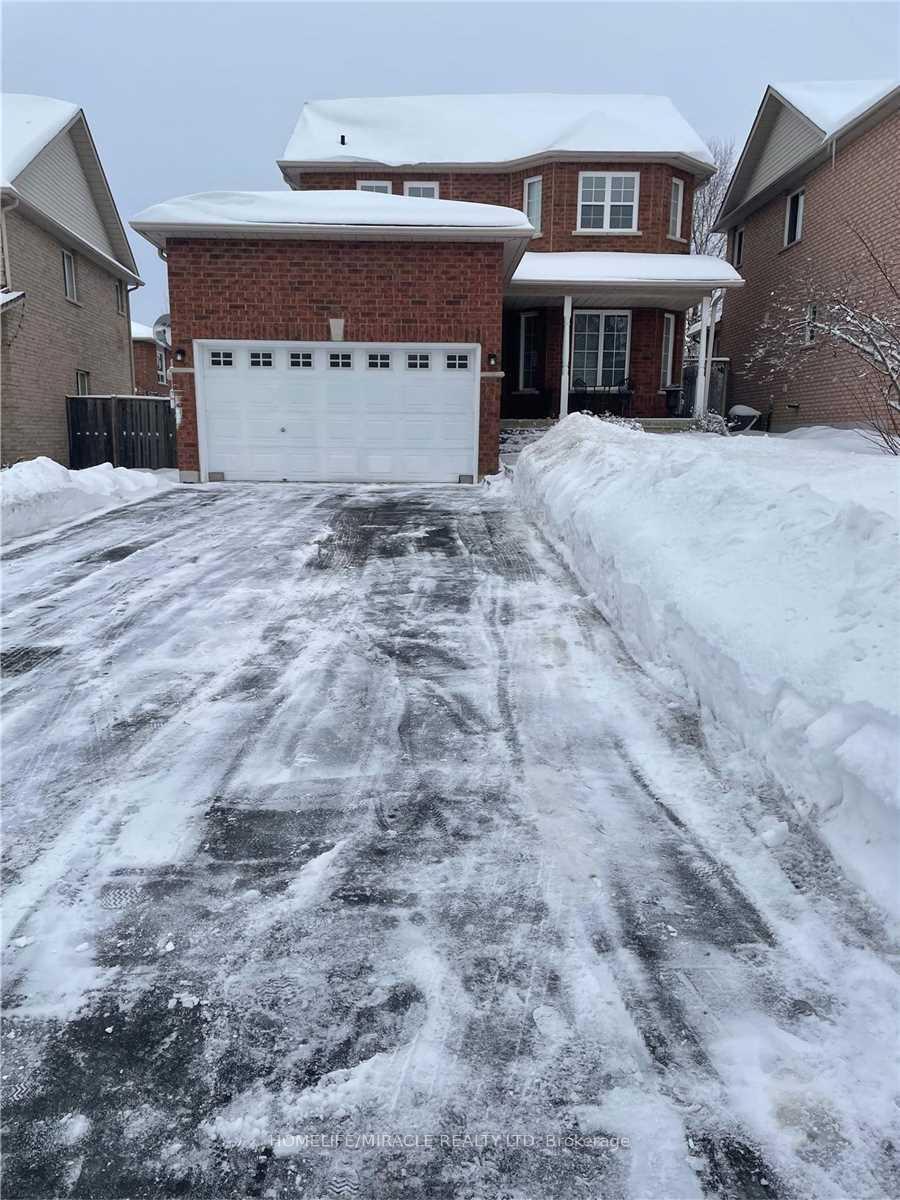
Bright, spacious and move in ready, this stunning Barrie home at 484 Ferndale St N offers 2,627 sq ft across the main and upper levels with three large bedrooms and three bathrooms. The main floor features massive open living areas with beautiful hardwood floors in the living room, family room and formal dining room, plus a fully equipped eat in kitchen with a convenient walk out to the backyard leading to a large deck covered by an impressive gazebo and a main level powder room. The backyard is an entertainers dream with a large deck, massive gazebo and generous patio area perfect for dining and gatherings. The upstairs includes a generous primary suite with a large walk in closet and luxurious five piece ensuite with double sinks, a soaker tub and a walk in shower, along with two additional large bedrooms that share another five piece bathroom. Conveniently located near Highway 400 for easy commuter access, the area provides nearby groceries, green space at Sunnidale Park, and a range of shopping and school options within minutes, making this an ideal family friendly location. With excellent flow between entertaining spaces and private areas, this home is perfect for families who love to host and enjoy outdoor living in a desirable Barrie neighbourhood. Dishwasher is disconnected and not operational. The Kenmore Classic grille has also been disconnected. Tenant is responsible for 70% of utilities.
Building type derived from the MLS property classification.
Title derived from the MLS property classification.
A household would need about $110,000/year for this rent to equal 30% of gross income.
This is a planning estimate, not an approval decision. Actual affordability also depends on debt, utilities, transportation, and other expenses.
Appliance list extracted from the listing description.
Flooring list extracted from the listing description.
Bedroom entries are included in the room details. Bathrooms are counted separately.
2 Pc Bath
5 Pc Ensuite
5 Pc Bath
| Room | Level | Dimensions | Highlights |
|---|---|---|---|
| Kitchen | Main | 2.78 × 3.66 m | — |
| Breakfast | Main | 5.52 × 4.33 m | — |
| Living Room | Main | 7.68 × 3.35 m | — |
| Family Room | Main | 8.41 × 3.48 m | — |
| Dining Room | Main | 3.44 × 2.78 m | — |
| Primary Bedroom | Second | 7.77 × 4.76 m | — |
| Bedroom 2 | Second | 7.19 × 4.76 m | — |
| Bedroom 3 | Second | 4.61 × 3.14 m | — |
| Bathroom | Main | 2.26 × 2.01 m | 2 Pc Bath |
| Bathroom | Second | 3.23 × 2.59 m | 5 Pc Ensuite |
| Bathroom | Second | 3.29 × 2.59 m | 5 Pc Bath |