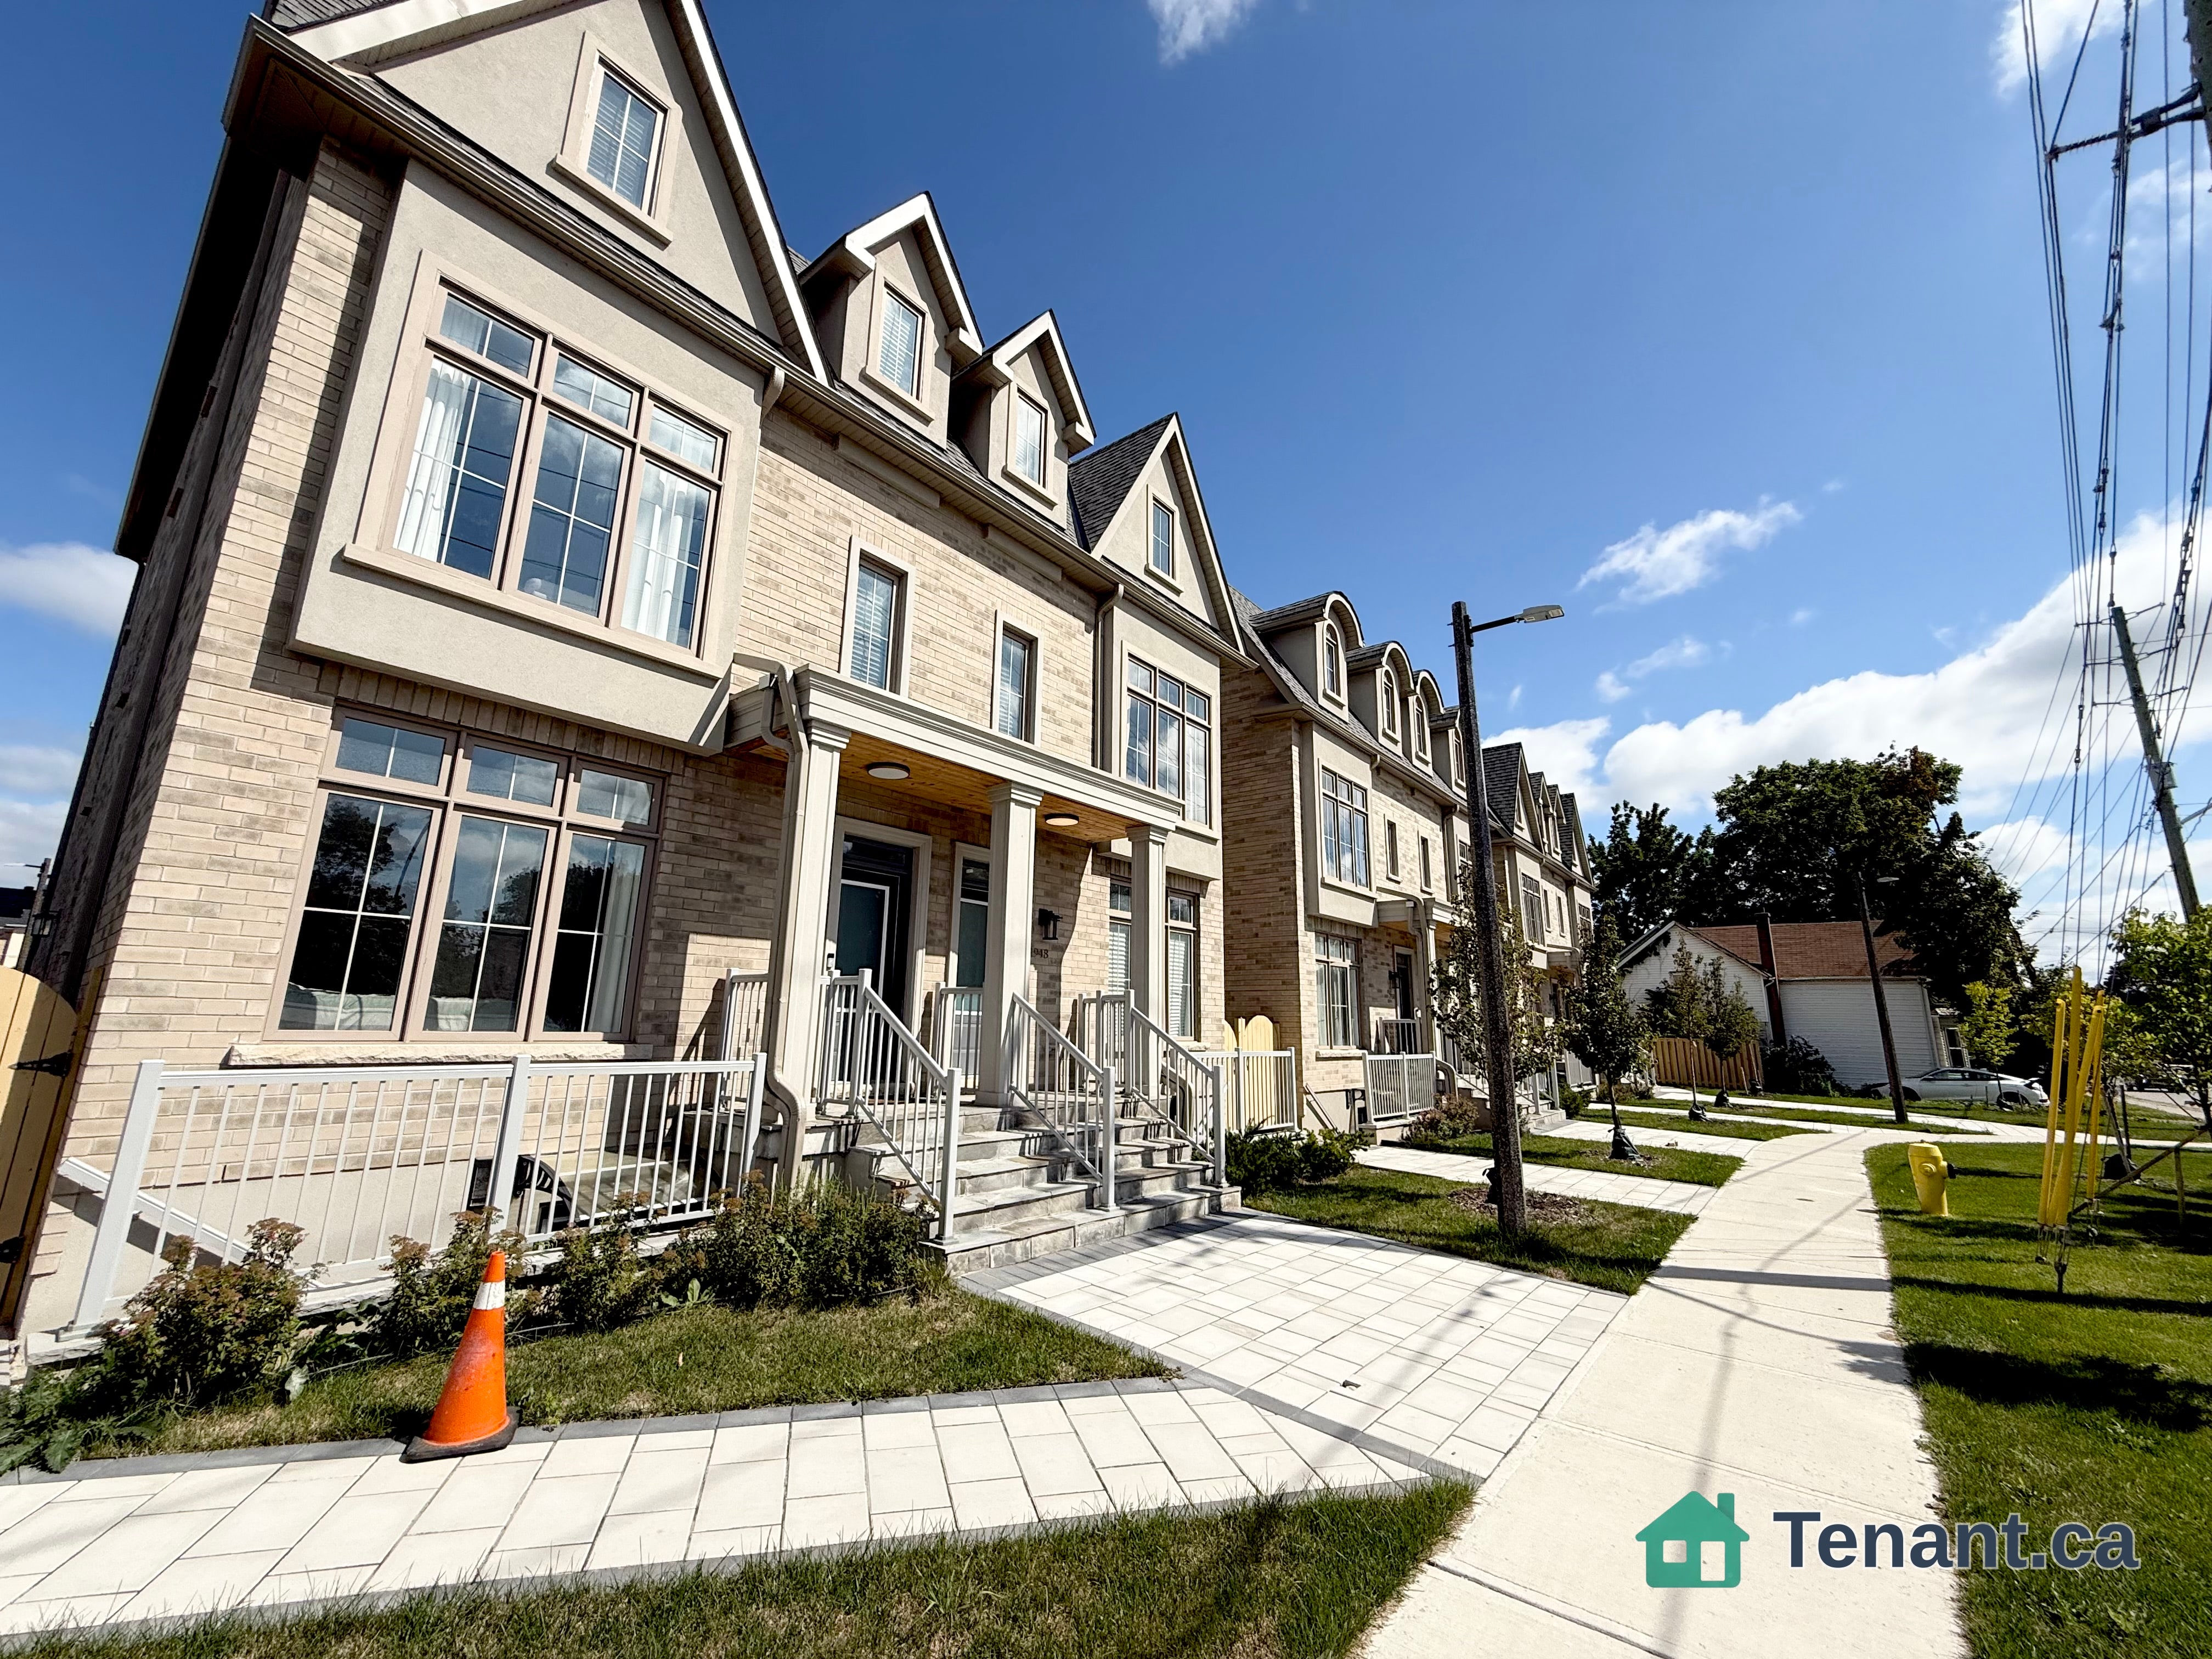
Living Room
GroundDimensions
6.41 × 3.53 m
Hardwood Floor • Gas Fireplace • Bay Window • Hardwood
125 Longwater Chase
Markham, ON L3R 4A9 · Unionville
Advertised inclusions: Parking included
Unspecified charges are not assumed included. Confirm utilities, parking, storage and other recurring charges before signing. No estimated charges have been added to the rent.
Property information comes from the MLS/IDX source and listing brokerage. FIRST CLASS REALTY INC.. MLS® N14118044.
Source, management and building type are separate facts. These labels do not certify an independent inspection. Its scope, reviewer and date are not published here.
Listing data updated: Oct 27, 2026. This is not an inspection date.
Use the enquiry form to confirm availability and the representative’s showing and application options.
Ask a question or request a private showing.
Prefer a direct conversation?
Grand and immaculate family home for lease in prestigious Wrenwood Estate, Unionville, on a 10,018 sq. ft. south-facing corner lot. hardwood floors, flat ceilings throughout, crown moulding on the main floor, oak stairs with iron pickets, pot lights. open-concept kitchen features maple cabinetry, granite counters and a wine rack, double-sided gas fireplace. A professionally finished basement offers a wet bar, bedroom, recreation room and 4-piece bath. Enjoy a large deck and beautifully landscaped backyard with mature fruit trees, walking distance to historic Main Street Unionville and close to all amenities. The leased portion includes the main and second floors, finished basement and garage loft; the third floor is not included in this lease.
Building type derived from the MLS property classification.
Title derived from the MLS property classification.
A household would need about $224,000/year for this rent to equal 30% of gross income.
This is a planning estimate, not an approval decision. Actual affordability also depends on debt, utilities, transportation, and other expenses.
Flooring list assembled from the MLS room-by-room details and listing description.
Bedroom entries are included in the room details. Bathrooms are counted separately.
Hardwood Floor • Gas Fireplace • Bay Window • Hardwood
Hardwood Floor • Wainscoting • Bay Window • Hardwood
Granite Counters • Centre Island • Pot Lights
Granite Counters • Centre Island • Hardwood Floor • Hardwood
Hardwood Floor • Gas Fireplace • Open Concept • Hardwood
Hardwood Floor • 5 Pc Ensuite • Walk-In Closet(s) • Hardwood
Skylight • Double Doors • Cathedral Ceiling(s)
Hardwood Floor • Double Closet • Large Window • Hardwood
Broadloom • Double Closet • Window • Broadloom (carpet)
Hardwood Floor • His and Hers Closets • 4 Pc Ensuite • Hardwood
| Room | Level | Dimensions | Highlights |
|---|---|---|---|
| Living Room | Ground | 6.41 × 3.53 m | Hardwood Floor • Gas Fireplace • Bay Window • Hardwood |
| Dining Room | Ground | 5.59 × 3.61 m | Hardwood Floor • Wainscoting • Bay Window • Hardwood |
| Kitchen | Ground | 3.60 × 3.56 m | Granite Counters • Centre Island • Pot Lights |
| Breakfast | Ground | 4.11 × 3.20 m | Granite Counters • Centre Island • Hardwood Floor • Hardwood |
| Family Room | Ground | 5.72 × 3.62 m | Hardwood Floor • Gas Fireplace • Open Concept • Hardwood |
| Primary Bedroom | Second | 8.80 × 3.55 m | Hardwood Floor • 5 Pc Ensuite • Walk-In Closet(s) • Hardwood |
| Bedroom 2 | Second | 4.12 × 3.61 m | Skylight • Double Doors • Cathedral Ceiling(s) |
| Bedroom 3 | Second | 3.65 × 3.46 m | Hardwood Floor • Double Closet • Large Window • Hardwood |
| Bedroom 4 | Second | 3.86 × 3.64 m | Broadloom • Double Closet • Window • Broadloom (carpet) |
| Bedroom 5 | Third | 3.66 × 4.27 m | Hardwood Floor • His and Hers Closets • 4 Pc Ensuite • Hardwood |