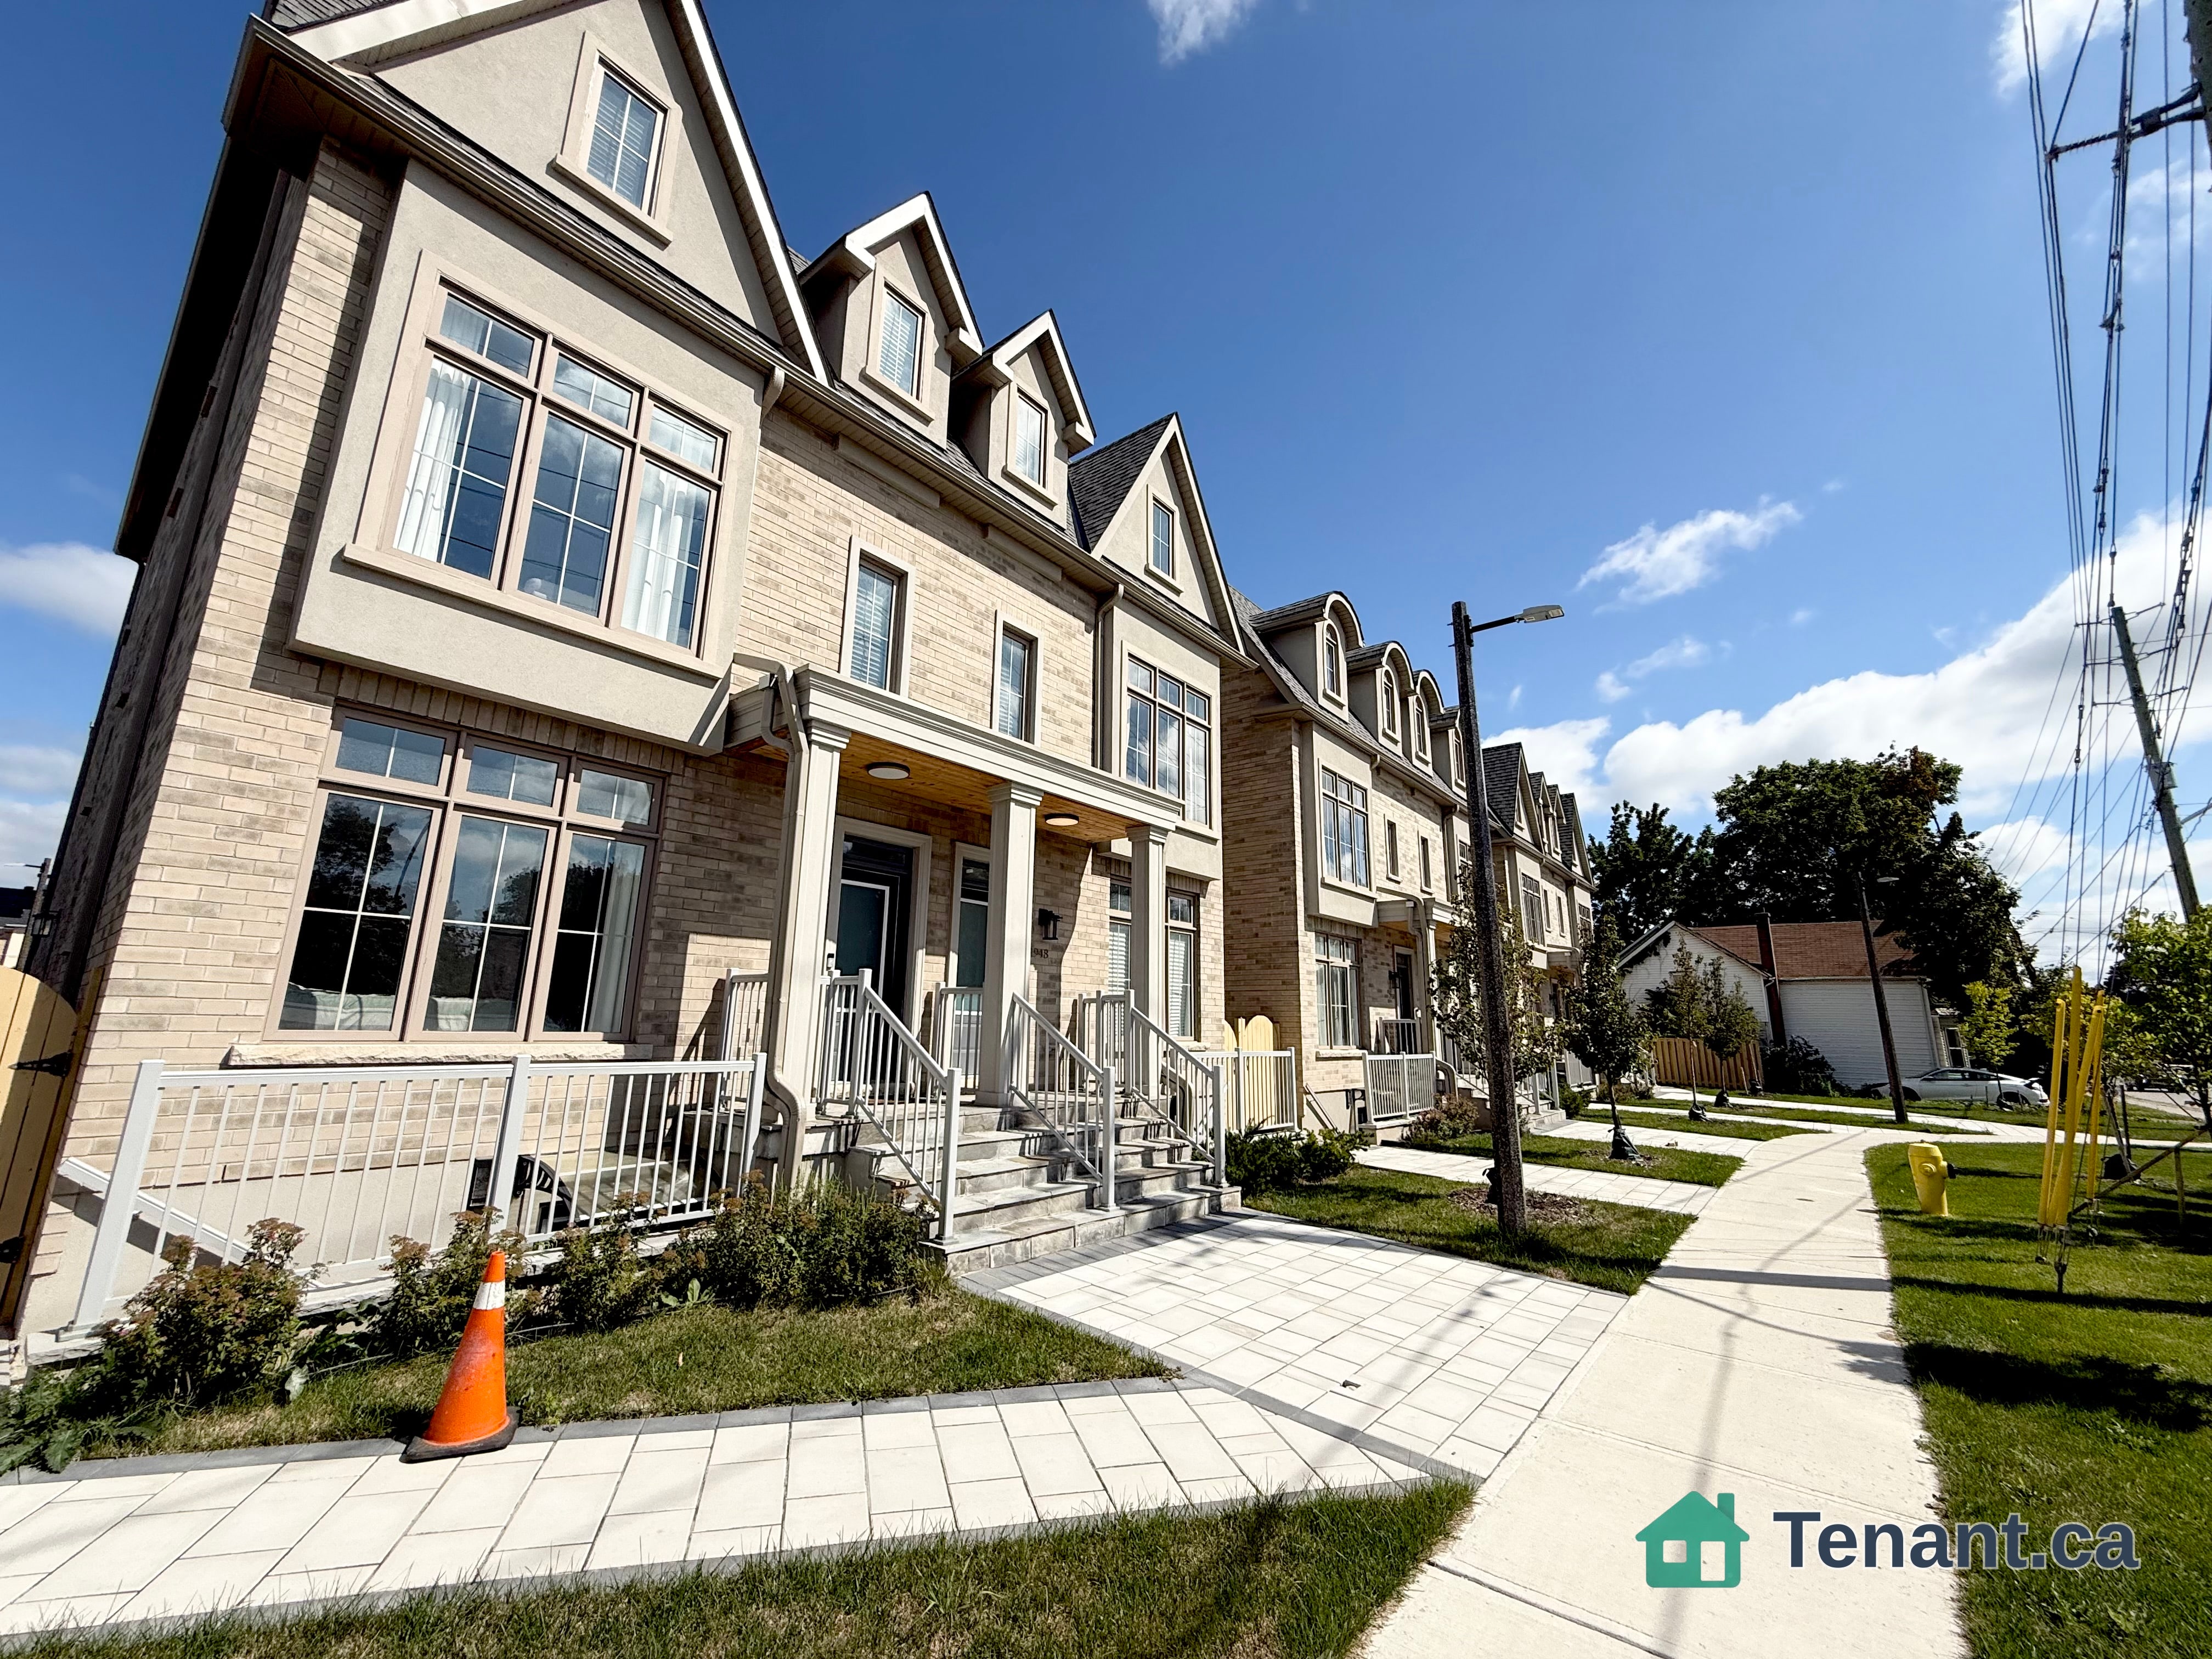
Living Room
LowerDimensions
—
Bedroom • Vinyl Floor • Vinyl
58 Billingsley Crescent
Markham, ON L3S 4P1 · Cedarwood
Advertised inclusions: Parking included
Unspecified charges are not assumed included. Confirm utilities, parking, storage and other recurring charges before signing. No estimated charges have been added to the rent.
Property information comes from the MLS/IDX source and listing brokerage. ROYAL LEPAGE SIGNATURE REALTY. MLS® N14118966.
Source, management and building type are separate facts. These labels do not certify an independent inspection. Its scope, reviewer and date are not published here.
Listing data updated: Oct 27, 2026. This is not an inspection date.
Use the enquiry form to confirm availability and the representative’s showing and application options.
Ask a question or request a private showing.
Prefer a direct conversation?
Elegant Basement for Lease in Prime Markham Location: Experience modern and comfortable living in this beautiful 2 BedRoom basement ideally situated at the highly sought-after intersection of Markham Rd & Steeles in Markham. This bright and inviting home features generously sized 2 bedrooms, a contemporary full kitchen and a spacious open-concept living area filled with natural light & Exclusive Laundry adds convenience. One Drive Way parking Included. At Excellent & Convenient Location in Markham Cedarwood, making it ideal for families or working professionals - 2 mins walk to TTC, Steeles Ave, Bus Stop& YRT Bus Stop, No Frills (Just Behind), Walmart, Lowe's and Green Parks. Walking Distance to Public Schools with strong rating. Tenants to share 25% of the Utilities.** Move In Ready. A Must See Unit!! (Photos Were Taken Prior To The Tenants Moving In. Tenants can use the Existing furniture or can be removed).
Building type derived from the MLS property classification.
Title derived from the MLS property classification.
A household would need about $66,000/year for this rent to equal 30% of gross income.
This is a planning estimate, not an approval decision. Actual affordability also depends on debt, utilities, transportation, and other expenses.
Flooring list assembled from the MLS room-by-room details.
Bedroom entries are included in the room details. Bathrooms are counted separately.
Bedroom • Vinyl Floor • Vinyl
Bedroom 2 • Vinyl Floor • Vinyl
Vinyl Floor • Vinyl
| Room | Level | Dimensions | Highlights |
|---|---|---|---|
| Living Room | Lower | — | Bedroom • Vinyl Floor • Vinyl |
| Kitchen | Lower | — | Bedroom 2 • Vinyl Floor • Vinyl |
| Primary Bedroom | Lower | — | Vinyl Floor • Vinyl |
| Bedroom 2 | Lower | — | — |