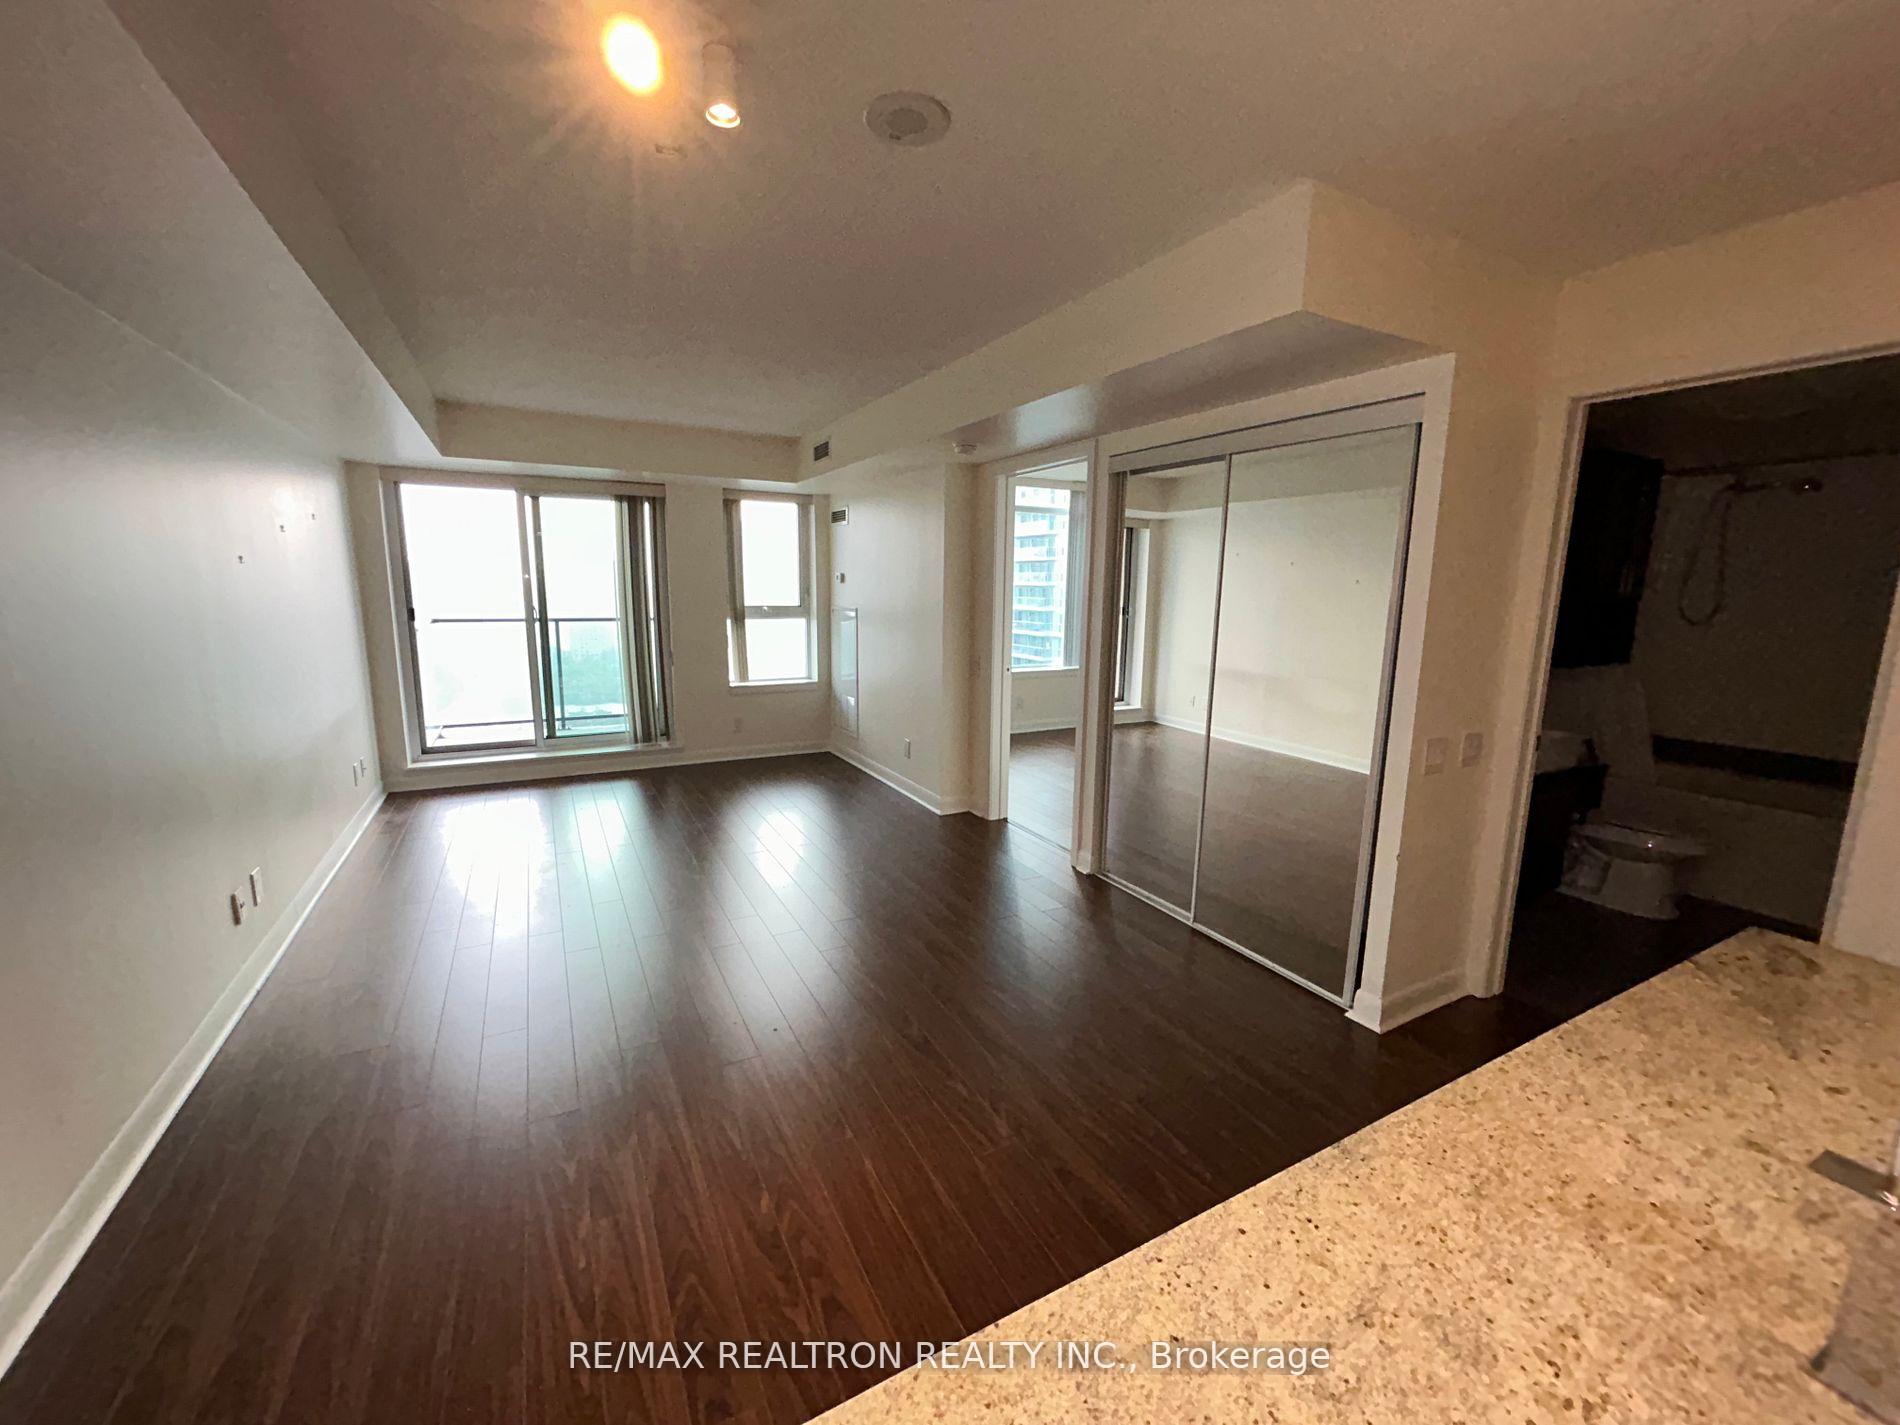
Living Room
FlatDimensions
7.47 × 3.20
Window Floor to Ceiling • Laminate • W/O To Balcony
430-3270 Sheppard Avenue E
Scarborough, ON M1T 3K3 · Tam O'Shanter-Sullivan
Advertised inclusions: Common Elements included · Parking included · Water included
Unspecified charges are not assumed included. Confirm utilities, parking, storage and other recurring charges before signing. No estimated charges have been added to the rent.
Property information comes from the MLS/IDX source and listing brokerage. ANJIA REALTY. MLS® E14091638.
Source, management and building type are separate facts. These labels do not certify an independent inspection. Its scope, reviewer and date are not published here.
Listing data updated: Oct 18, 2026. This is not an inspection date.
Use the enquiry form to confirm availability and the representative’s showing and application options.
Ask a question or request a private showing.
Prefer a direct conversation?
Welcome to Pinnacle Toronto East! This luxurious, 1-year-new, 1-bedroom + den condo offers a smartly designed and very spacious 780 sq. ft. layout (735 sq. ft. of living space + 45 sq. ft. balcony)-perfect for enjoying sunset views, morning coffee, or weekend brunches. Featuring a contemporary kitchen with modern finishes, stainless steel appliances, and a functional layout designed for both comfort and style, this suite also includes a den that is ideal for a home office or guest room. Move-in ready this December, it includes 1 underground parking space and 1 locker. Enjoy a fresh start and a new home this winter! Building Amenities & Location. Residents enjoy world-class amenities, including an outdoor rooftop pool, a fully equipped gym, a yoga studio, a rooftop BBQ terrace, a party lounge, a sports lounge, and a children's play area. Located in the highly connected East Tower community of Tam O'Shanter, the unit is steps away from grocery stores, TTC, parks, and daily essentials, with dining options and local amenities in close proximity. Convenient Transportation & Shopping. Enjoy convenient transportation options with easy access to Highways 401, DVP, and 404, plus TTC access featuring an approximately 11-minute bus ride to Don Mills Subway Station. Major shopping destinations-including Fairview Mall, Scarborough Town Centre, and Pacific Mall-are all just minutes away.
Building type derived from the MLS property classification.
Title derived from the MLS property classification.
A household would need about $86,000/year for this rent to equal 30% of gross income.
This is a planning estimate, not an approval decision. Actual affordability also depends on debt, utilities, transportation, and other expenses.
Flooring list assembled from the MLS room-by-room details.
Bedroom entries are included in the room details. Bathrooms are counted separately.
Window Floor to Ceiling • Laminate • W/O To Balcony
Stainless Steel Appl • Quartz Counter • Custom Backsplash
Combined w/Living • Laminate • Open Concept
Large Closet • Laminate • Large Window
4 Pc Bath • Laminate • Open Concept
4 Pc Bath • Quartz Counter • Soaking Tub
Tile Floor • Large Closet • Tile
| Room | Level | Dimensions | Highlights |
|---|---|---|---|
| Living Room | Flat | 7.47 × 3.20 | Window Floor to Ceiling • Laminate • W/O To Balcony |
| Kitchen | Flat | 2.44 × 2.44 | Stainless Steel Appl • Quartz Counter • Custom Backsplash |
| Dining Room | Flat | 7.47 × 3.20 | Combined w/Living • Laminate • Open Concept |
| Primary Bedroom | Flat | 3.66 × 2.74 | Large Closet • Laminate • Large Window |
| Den | Flat | 2.44 × 1.98 | 4 Pc Bath • Laminate • Open Concept |
| Bathroom | Flat | — | 4 Pc Bath • Quartz Counter • Soaking Tub |
| Laundry | Flat | — | Tile Floor • Large Closet • Tile |
The listing source did not specify whether these room measurements use metres or feet. Values are shown exactly as supplied.