Living Room
LowerDimensions
6.45 × 4.75 m
Laminate • Pot Lights • Combined w/Kitchen
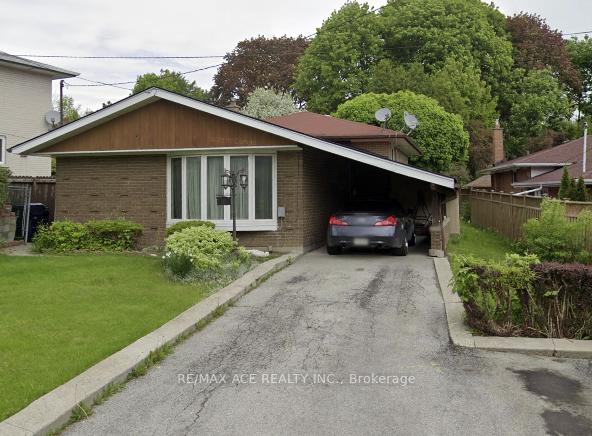
Basement apt-87 Invermarge Drive
Scarborough, ON M1C 3E8 · Centennial Scarborough
Advertised inclusions: High Speed Internet included · All utilities included · Parking included · Central Air Conditioning included · Electricity included · Water included · Heating included
Unspecified charges are not assumed included. Confirm utilities, parking, storage and other recurring charges before signing. No estimated charges have been added to the rent.
Property information comes from the MLS/IDX source and listing brokerage. RE/MAX HALLMARK REALTY LTD.. MLS® E14090658.
Source, management and building type are separate facts. These labels do not certify an independent inspection. Its scope, reviewer and date are not published here.
Listing data updated: Oct 17, 2026. This is not an inspection date.
Use the enquiry form to confirm availability and the representative’s showing and application options.
Ask a question or request a private showing.
Prefer a direct conversation?
SPACIOUS 1 BEDROOM + DEN APARTMENT - OVER 1,000 SQ. FT. IN HIGHLY SOUGHT-AFTER CENTENNIAL, SCARBOROUGH! Space, privacy and storage galore! Welcome to this bright and spacious 1 bedroom + den apartment offering over 1,000 sq. ft. of comfortable living space with NO SHARED LIVING AREAS! Featuring a private entrance with a generous entryway, TWO separate coat closets and a full pantry closet! You'll love the bright, open-concept living and dining area, complete with pot lights, laminate flooring and plenty of room for both a comfortable sectional and dining table! The kitchen features a convenient island, perfect for casual dining or entertaining, plus a dishwasher and vented range hood. The oversized primary bedroom easily accommodates a KING-SIZE BED and features FOUR closets, including his-and-hers closets, a linen closet and additional storage! A versatile den provides extra space for a home office or whatever suits your lifestyle. Additional highlights include PRIVATE IN-SUITE LAUNDRY, a updated bathroom with vented exhaust fan, a dedicated storage area PLUS cold storage, and ONE parking space included! Located in the highly desirable Centennial neighbourhood, near Meadowvale & Lawrence, surrounded by parks, waterfront trails and all the benefits of lakeside living! Conveniently close to UTSC, TTC, Rouge GO Station, Highway 401, shopping and everyday amenities. WIFI INCLUDED | 1 PARKING SPACE | PRIVATE ENTRANCE | NO SHARED SPACES!AVAILABLE DECEMBER 1ST | An incredible amount of space, storage and privacy in a fantastic neighbourhood. Come see this one before it's gone! (some AI used for images for staging)
Building type derived from the MLS property classification.
Title derived from the MLS property classification.
A household would need about $74,000/year for this rent to equal 30% of gross income.
This is a planning estimate, not an approval decision. Actual affordability also depends on debt, utilities, transportation, and other expenses.
Appliance list extracted from the listing description.
Flooring list assembled from the MLS room-by-room details and listing description.
Bedroom entries are included in the room details. Bathrooms are counted separately.
Laminate • Pot Lights • Combined w/Kitchen
B/I Dishwasher • Breakfast Bar
His and Hers Closets • Laminate • Linen Closet
Laundry Sink
| Room | Level | Dimensions | Highlights |
|---|---|---|---|
| Living Room | Lower | 6.45 × 4.75 m | Laminate • Pot Lights • Combined w/Kitchen |
| Kitchen | Lower | 6.45 × 3.23 m | B/I Dishwasher • Breakfast Bar |
| Primary Bedroom | Lower | 4.65 × 3.60 m | His and Hers Closets • Laminate • Linen Closet |
| Den | Lower | 3.64 × 2.74 m | — |
| Laundry | Lower | 1.83 × 1.52 m | Laundry Sink |