Living Room
MainDimensions
6.70 × 3.35 m
Family Room • Laminate • Brick Fireplace • Double Doors
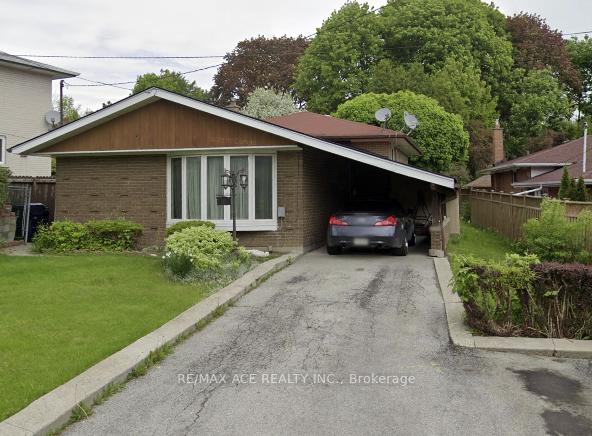
Middle-47 Crayford Drive
Scarborough, ON M1W 3B5 · Steeles
Advertised inclusions: Confirm with the representative.
Unspecified charges are not assumed included. Confirm utilities, parking, storage and other recurring charges before signing. No estimated charges have been added to the rent.
Property information comes from the MLS/IDX source and listing brokerage. SNOBAR REALTY GROUP INC.. MLS® E14089822.
Source, management and building type are separate facts. These labels do not certify an independent inspection. Its scope, reviewer and date are not published here.
Listing data updated: Oct 17, 2026. This is not an inspection date.
Use the enquiry form to confirm availability and the representative’s showing and application options.
Ask a question or request a private showing.
Prefer a direct conversation?
Rare Find! Fully Above-Ground! Enjoy The Privacy Of A Full 1-Bedroom Unit At The Cost Of A Shared Room. This Bright, Self-Contained Space Offers A Private Entrance, Direct Backyard Walk-Out, And Zero Shared Spaces. Inside: A Spacious Living Room With A Cozy Brick Fireplace, An Eat-In Dining/Kitchenette With Full-Size Sink And Fridge, A Large Bedroom That Fits A Queen Bed Plus Desk, A Sleek Modern Washroom With Walk-In Shower. In-Suite Private Washer/Dryer. No Carpet Anywhere. Quiet Neighbours. ** INCLUSIONS: IH Cooktop, Range Hood, Fridge, Washer, Dryer, Closet; Optional furniture: nightstand in bedroom, sofa bed in living room**No on-site parking available, can be rented from nearby plaza for $60/month. Utilities Extra
Building type derived from the MLS property classification.
Title derived from the MLS property classification.
Appliance list extracted from the listing description.
Flooring list assembled from the MLS room-by-room details.
Bedroom entries are included in the room details. Bathrooms are counted separately.
Family Room • Laminate • Brick Fireplace • Double Doors
Bedroom 4 • Combined w/Living • Large Window • Eat-in Kitchen
Laminate • Large Window • Closet
| Room | Level | Dimensions | Highlights |
|---|---|---|---|
| Living Room | Main | 6.70 × 3.35 m | Family Room • Laminate • Brick Fireplace • Double Doors |
| Kitchen | Main | 6.70 × 3.35 m | Bedroom 4 • Combined w/Living • Large Window • Eat-in Kitchen |
| Bedroom | Main | 3.81 × 3 | Laminate • Large Window • Closet |
The listing source omitted the measurement unit for some rooms. Those values are shown exactly as supplied and are not converted.
A household would need about $64,000/year for this rent to equal 30% of gross income.
This is a planning estimate, not an approval decision. Actual affordability also depends on debt, utilities, transportation, and other expenses.