Living Room
SecondDimensions
8.74 × 3.43 m
W/O To Balcony
681 Moonglade Crescent
Barrhaven, ON K2J 7N2 · Barrhaven - Half Moon Bay
Advertised inclusions: Confirm with the representative.
Unspecified charges are not assumed included. Confirm utilities, parking, storage and other recurring charges before signing. No estimated charges have been added to the rent.
Property information comes from the MLS/IDX source and listing brokerage. EXP REALTY. MLS® X14129854.
Source, management and building type are separate facts. These labels do not certify an independent inspection. Its scope, reviewer and date are not published here.
Listing data updated: Oct 30, 2026. This is not an inspection date.
Use the enquiry form to confirm availability and the representative’s showing and application options.
Ask a question or request a private showing.
Prefer a direct conversation?
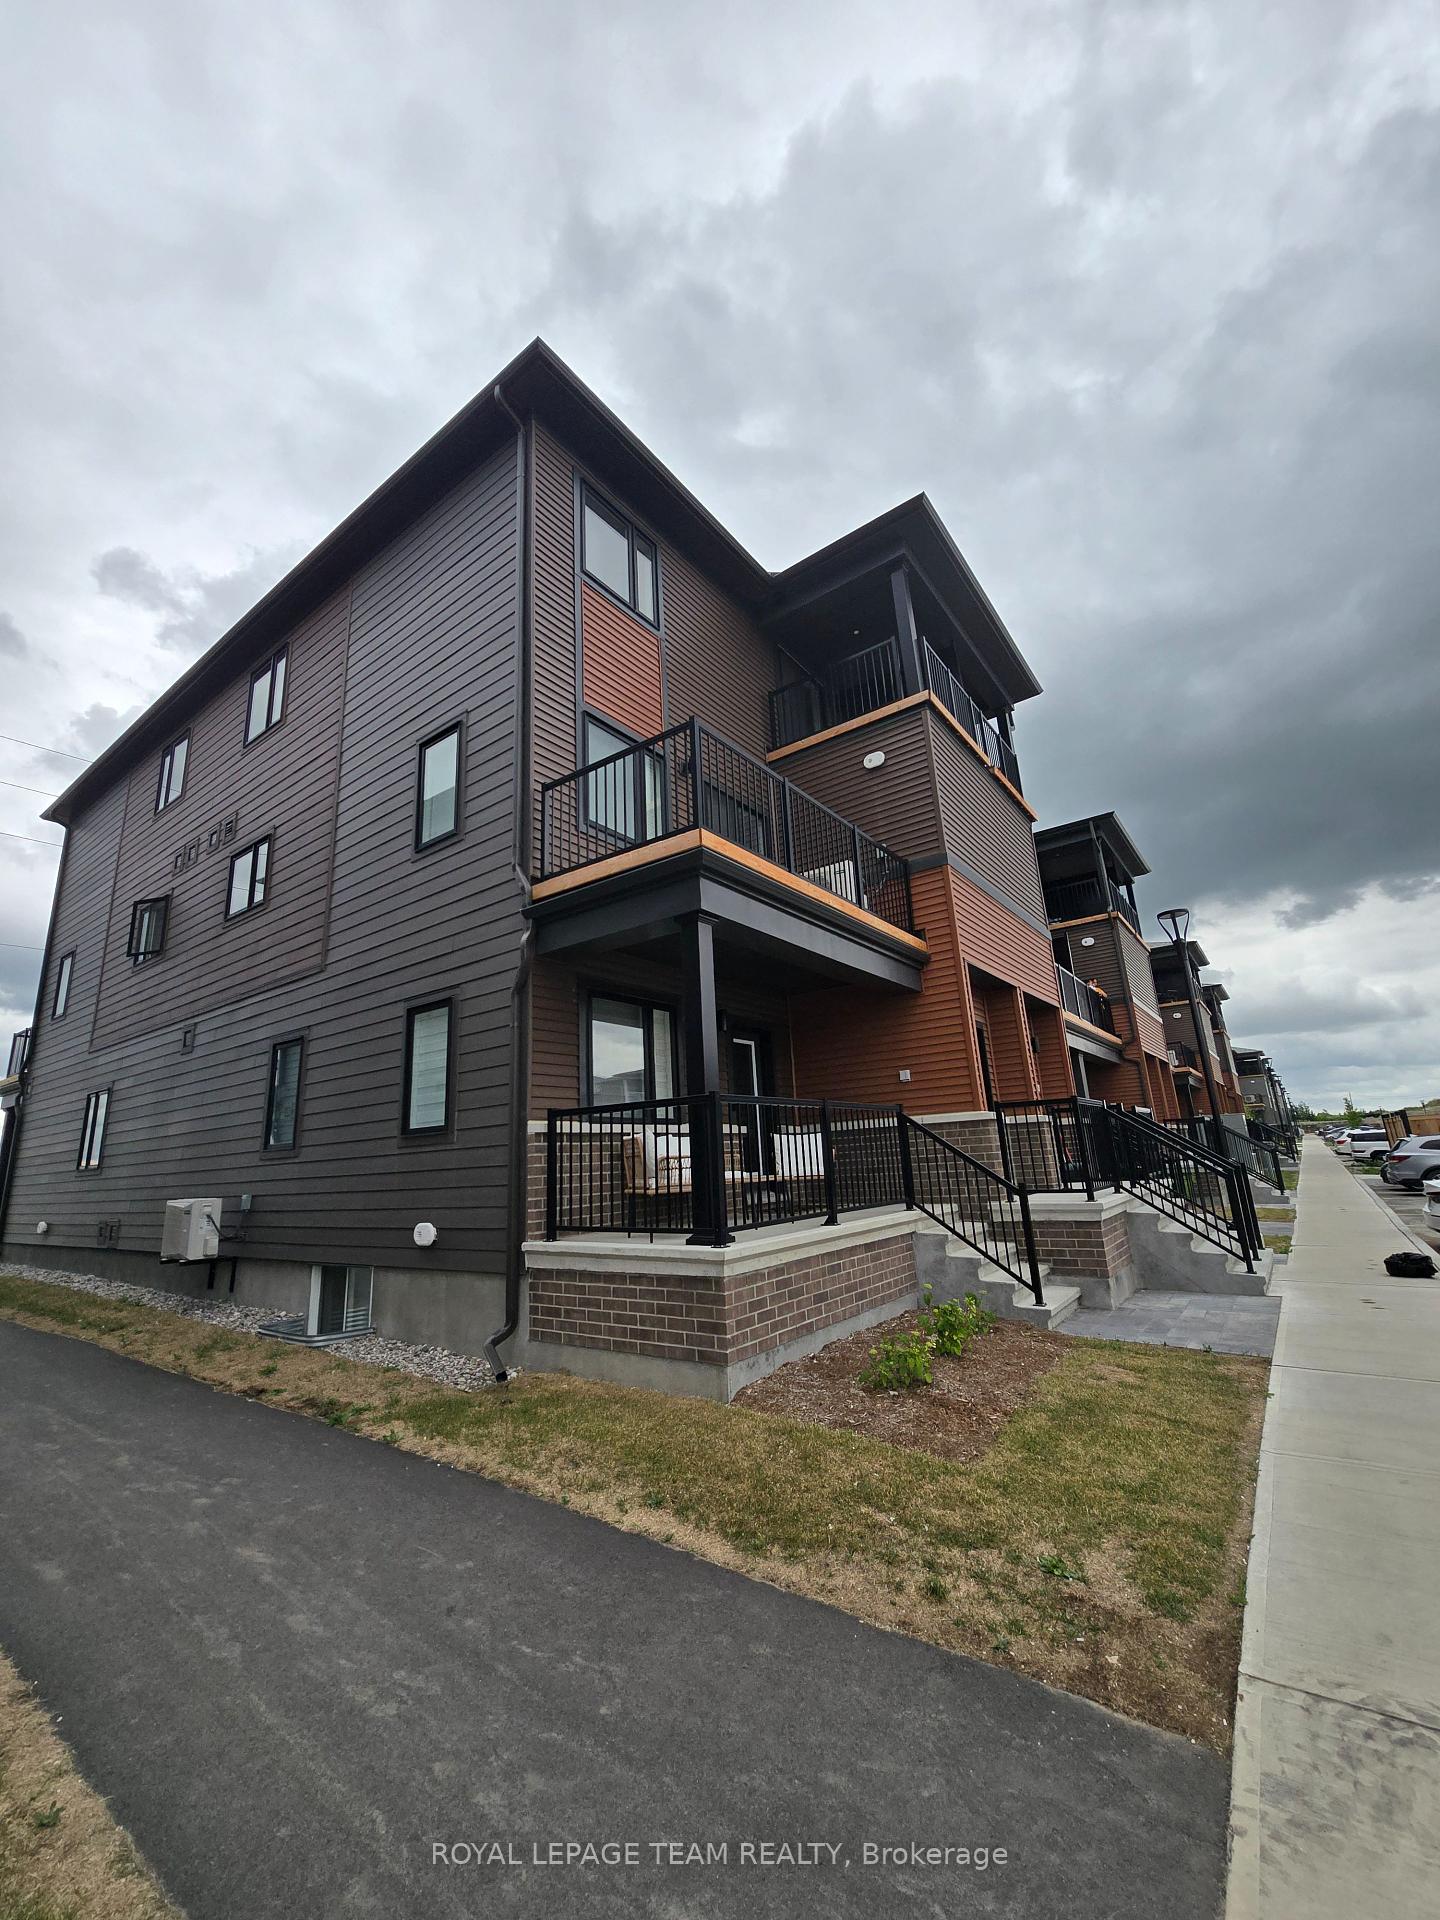
Immediate occupancy available! Be the first to live in this brand-new, never-occupied 3-bedroom townhome in Half Moon Bay! Offering 1,530 sq. ft. of modern living space across three levels, 681 Moonglade Crescent is within walking distance of the new Cambrian Plaza and close to Half Moon Bay Public School, parks and everyday amenities. The ground level features a welcoming foyer with generous closet space, a convenient laundry room with washer and dryer, and inside access to the attached garage. Upstairs, the bright, open-concept living and dining area offers plenty of room to relax or entertain. The stylish white kitchen features quartz countertops, stainless steel appliances, tile backsplash and a large island with seating space. Sliding patio doors lead to a private balcony, perfect for morning coffee or unwinding at the end of the day. A powder room completes this level. On the third floor, you'll find three bedrooms, including a primary bedroom with a walk-in closet, 2 additional bedrooms and a full bathroom with a tub and shower combination. Additional features include central air conditioning, window blinds and parking for two vehicles with one garage space and one driveway space. All appliances are included. Tenant is responsible for utilities and hot water tank rental. Some Photos are Virtually Staged.
Building type derived from the MLS property classification.
Title derived from the MLS property classification.
Appliance list extracted from the listing description.
Bedroom entries are included in the room details. Bathrooms are counted separately.
W/O To Balcony
Backsplash • Quartz Counter • Stainless Steel Appl
Walk-In Closet(s)
| Room | Level | Dimensions | Highlights |
|---|---|---|---|
| Living Room | Second | 8.74 × 3.43 m | W/O To Balcony |
| Dining Room | Second | 3.05 × 2.72 m | — |
| Kitchen | Second | 3.79 × 2.72 m | Backsplash • Quartz Counter • Stainless Steel Appl |
| Powder Room | Second | 1.83 × 1.47 m | — |
| Primary Bedroom | Third | 3.25 × 2.90 m | Walk-In Closet(s) |
| Bedroom 2 | Third | 4.32 × 2.82 m | — |
| Bedroom 3 | Third | 2.82 × 2.52 m | — |
| Bathroom | Third | 2.59 × 1.42 m | — |
| Foyer | Ground | 6.63 × 2.54 m | — |
| Laundry | Ground | 3.63 × 2.03 m | — |
| Utility Room | Ground | 4.72 × 2.18 m | — |
A household would need about $102,000/year for this rent to equal 30% of gross income.
This is a planning estimate, not an approval decision. Actual affordability also depends on debt, utilities, transportation, and other expenses.