Primary Bedroom
SecondDimensions
4.78 × 3.73
Carpet Free • East View • Walk-In Closet(s)
Upper Unit-4652 Belfast Avenue
Niagara Falls, ON L2E 4G3 · Ascot
Advertised inclusions: Parking included
Unspecified charges are not assumed included. Confirm utilities, parking, storage and other recurring charges before signing. No estimated charges have been added to the rent.
Property information comes from the MLS/IDX source and listing brokerage. REVEL Realty Inc., Brokerage. MLS® X14127832.
Source, management and building type are separate facts. These labels do not certify an independent inspection. Its scope, reviewer and date are not published here.
Listing data updated: Oct 30, 2026. This is not an inspection date.
Use the enquiry form to confirm availability and the representative’s showing and application options.
Ask a question or request a private showing.
Prefer a direct conversation?
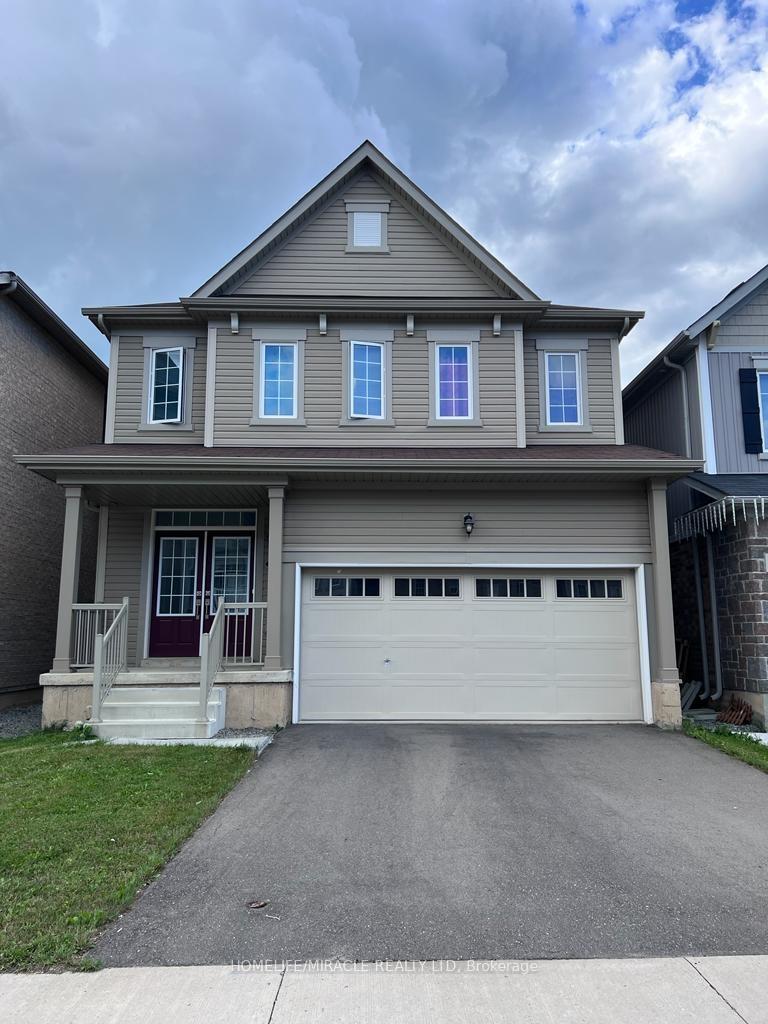
Welcome to this beautifully maintained, modern semi-detached home offering a spacious and thoughtfully designed 3-bedroom upper-level unit in a desirable Niagara Falls neighbourhood. Featuring 9-foot ceilings, luxury vinyl plank flooring, and a bright open-concept layout, the main floor offers a seamless flow between the living, dining, and kitchen areas. The stylish kitchen is complete with a large centre island, walk-in pantry, and a full suite of appliances, while direct access to the private backyard deck with a gas BBQ hookup makes outdoor entertaining a breeze. Upstairs, you'll find three generously sized bedrooms, including a spacious primary retreat featuring a walk-in closet and private ensuite with double sinks and a glass-enclosed shower. The second bedroom also offers a walk-in closet, while an additional full bathroom and convenient upper-level laundry with utility sink add to the home's functionality. Enjoy exclusive use of the attached garage, along with two tandem driveway parking spaces. Ideally located close to schools, parks, shopping, and everyday amenities, this home offers the perfect combination of modern finishes, comfort, and convenience.
Building type derived from the MLS property classification.
Title derived from the MLS property classification.
A household would need about $104,000/year for this rent to equal 30% of gross income.
This is a planning estimate, not an approval decision. Actual affordability also depends on debt, utilities, transportation, and other expenses.
Flooring list extracted from the listing description.
Bedroom entries are included in the room details. Bathrooms are counted separately.
Carpet Free • East View • Walk-In Closet(s)
Carpet Free • Fireplace • B/I Shelves
2 Pc Bath
Carpet Free • Double Closet • Mirrored Closet
Carpet Free • Combined w/Kitchen • Overlooks Backyard
Carpet Free • Walk-In Closet(s)
B/I Dishwasher • B/I Range • Breakfast Bar
4 Pc Bath
B/I Shelves
Access To Garage
5 Pc Ensuite • Double Sink • Separate Shower
Laundry Sink
| Room | Level | Dimensions | Highlights |
|---|---|---|---|
| Primary Bedroom | Second | 4.78 × 3.73 | Carpet Free • East View • Walk-In Closet(s) |
| Living Room | Main | 3.86 × 4.85 | Carpet Free • Fireplace • B/I Shelves |
| Bathroom | Main | 1.02 × 2.03 | 2 Pc Bath |
| Bedroom 2 | Second | 3.71 × 3.79 | Carpet Free • Double Closet • Mirrored Closet |
| Dining Room | Main | 2.44 × 4.06 | Carpet Free • Combined w/Kitchen • Overlooks Backyard |
| Bedroom 3 | Second | 2.74 × 3.79 | Carpet Free • Walk-In Closet(s) |
| Kitchen | Main | 2.85 × 3.05 | B/I Dishwasher • B/I Range • Breakfast Bar |
| Bathroom | Second | 1.73 × 2.49 | 4 Pc Bath |
| Pantry | Main | 1.17 × 1.73 | B/I Shelves |
| Mud Room | Main | 2.74 × 2.13 | Access To Garage |
| Bathroom | Second | 5.11 × 2.31 | 5 Pc Ensuite • Double Sink • Separate Shower |
| Laundry | Second | 1.45 × 2.49 | Laundry Sink |
The listing source did not specify whether these room measurements use metres or feet. Values are shown exactly as supplied.