Great Room
MainDimensions
—
Hardwood Floor • Large Window • Hardwood
152 Sunflower Place
Welland, ON L3C 0H9 · West Welland
Advertised inclusions: Confirm with the representative.
Unspecified charges are not assumed included. Confirm utilities, parking, storage and other recurring charges before signing. No estimated charges have been added to the rent.
Property information comes from the MLS/IDX source and listing brokerage. CENTURY 21 INNOVATIVE REALTY INC.. MLS® X14123848.
Source, management and building type are separate facts. These labels do not certify an independent inspection. Its scope, reviewer and date are not published here.
Listing data updated: Oct 29, 2026. This is not an inspection date.
Use the enquiry form to confirm availability and the representative’s showing and application options.
Ask a question or request a private showing.
Prefer a direct conversation?
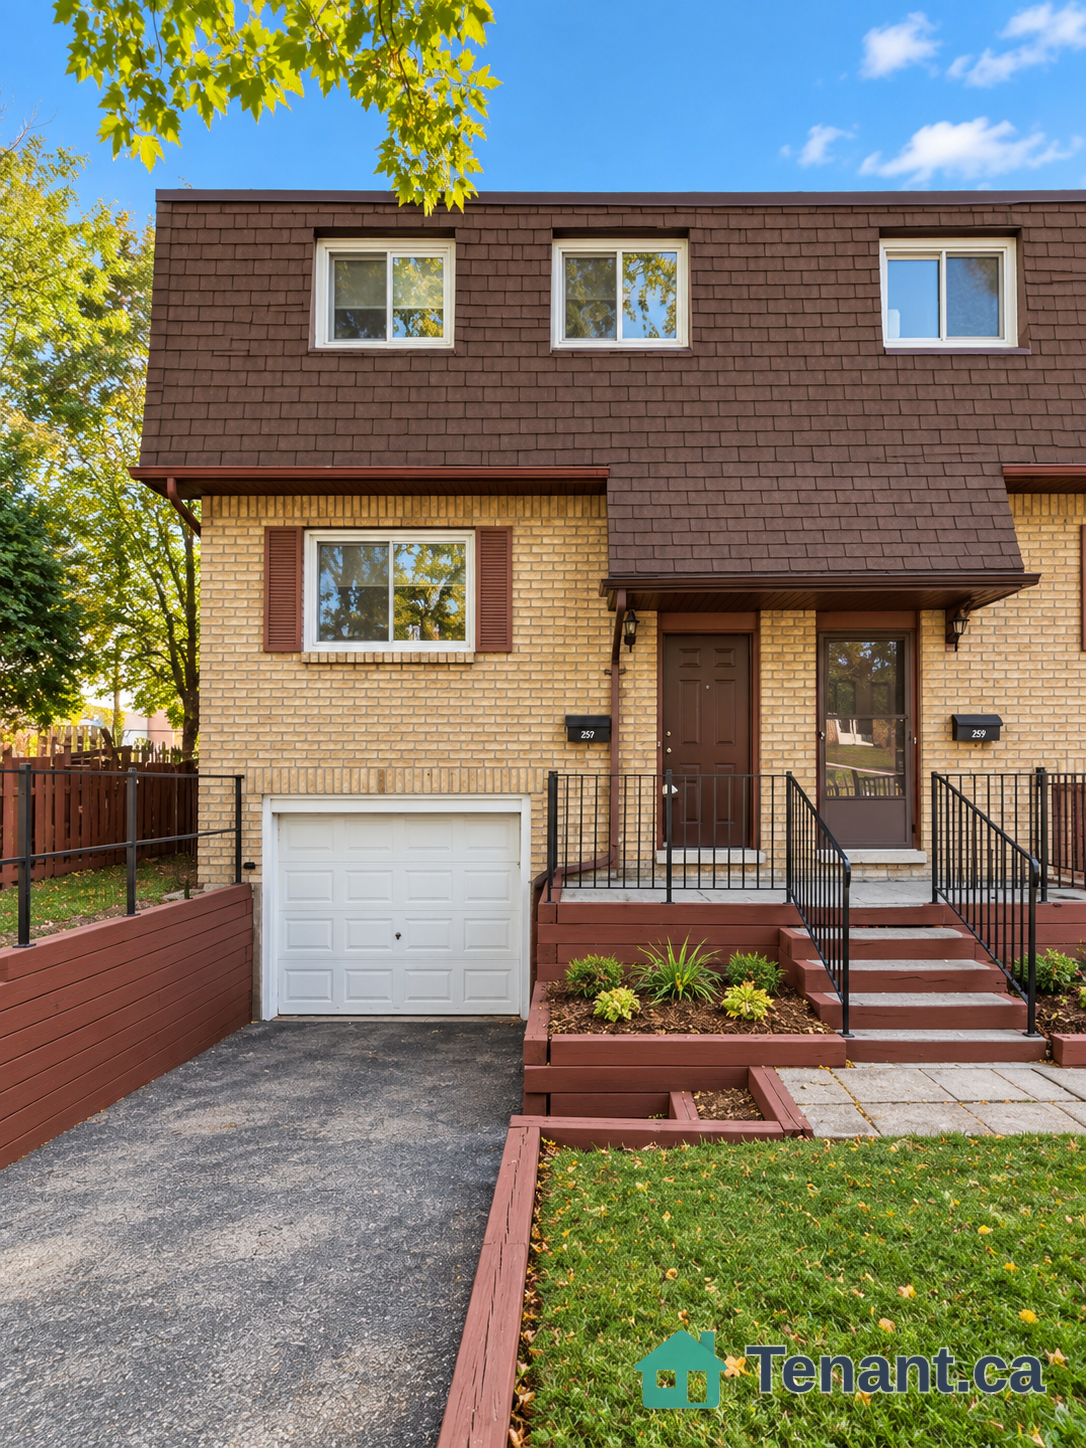
Stunning End-Unit Townhome with Ravine Access - Feels Like a Semi!Discover this beautiful end-unit townhome that offers the space and privacy of a semi-detached with the added bonus of extra windows and direct access to a serene ravine backyard from the side. Step into the bright and open-concept living space, featuring hardwood flooring throughout the main floor and soaring 9' ceilings, creating a warm and inviting atmosphere.The upgraded kitchen is a chef's dream, boasting sleek stainless steel appliances, elegant tall white cabinetry for extra storage, and plenty of counter space to make meal prep a breeze. Whether you're hosting guests or enjoying a quiet family dinner, this kitchen is perfect for all occasions.Upstairs, you'll find a cozy den - ideal for a home office or reading nook - along with two full bathrooms, a convenient second-floor laundry, and a spacious primary bedroom with not one, but two walk-in closets.The BONUS finished basement offers even more living space, complete with large windows for ample natural light and an additional full bathroom, making it perfect for a family room, guest suite, or recreational area.This home offers the perfect blend of modern upgrades, functional space, and a peaceful setting with ravine access, making it an ideal retreat. Don't miss the opportunity to make this exceptional townhome your own!
Building type derived from the MLS property classification.
Title derived from the MLS property classification.
A household would need about $98,000/year for this rent to equal 30% of gross income.
This is a planning estimate, not an approval decision. Actual affordability also depends on debt, utilities, transportation, and other expenses.
Flooring list assembled from the MLS room-by-room details and listing description.
Bedroom entries are included in the room details. Bathrooms are counted separately.
Hardwood Floor • Large Window • Hardwood
Hardwood Floor • Stainless Steel Appl • Crown Moulding • Hardwood
Powder Room • Broadloom • 4 Pc Ensuite • Large Closet • Broadloom (carpet)
Bedroom • Broadloom • Closet • Window • Broadloom (carpet)
Bedroom 2 • Broadloom • Closet • Window • Broadloom (carpet)
Broadloom • 4 Pc Ensuite • Broadloom (carpet)
| Room | Level | Dimensions | Highlights |
|---|---|---|---|
| Great Room | Main | — | Hardwood Floor • Large Window • Hardwood |
| Kitchen | Main | — | Hardwood Floor • Stainless Steel Appl • Crown Moulding • Hardwood |
| Primary Bedroom | Main | — | Powder Room • Broadloom • 4 Pc Ensuite • Large Closet • Broadloom (carpet) |
| Bedroom 2 | Second | — | Bedroom • Broadloom • Closet • Window • Broadloom (carpet) |
| Bedroom 3 | Second | — | Bedroom 2 • Broadloom • Closet • Window • Broadloom (carpet) |
| Recreation | Basement | — | Broadloom • 4 Pc Ensuite • Broadloom (carpet) |