Family Room
MainDimensions
4.30 × 3.44 m
Combined w/Dining • Laminate • Large Window
A-229 Geneva Street E
St. Catharines, ON L2R 4R1 · Downtown
Advertised inclusions: Electricity included · Central Air Conditioning included · Heating included · Water included · Parking included
Unspecified charges are not assumed included. Confirm utilities, parking, storage and other recurring charges before signing. No estimated charges have been added to the rent.
Property information comes from the MLS/IDX source and listing brokerage. RE/MAX NIAGARA REALTY LTD, BROKERAGE. MLS® X14123170.
Source, management and building type are separate facts. These labels do not certify an independent inspection. Its scope, reviewer and date are not published here.
Listing data updated: Oct 29, 2026. This is not an inspection date.
Use the enquiry form to confirm availability and the representative’s showing and application options.
Ask a question or request a private showing.
Prefer a direct conversation?
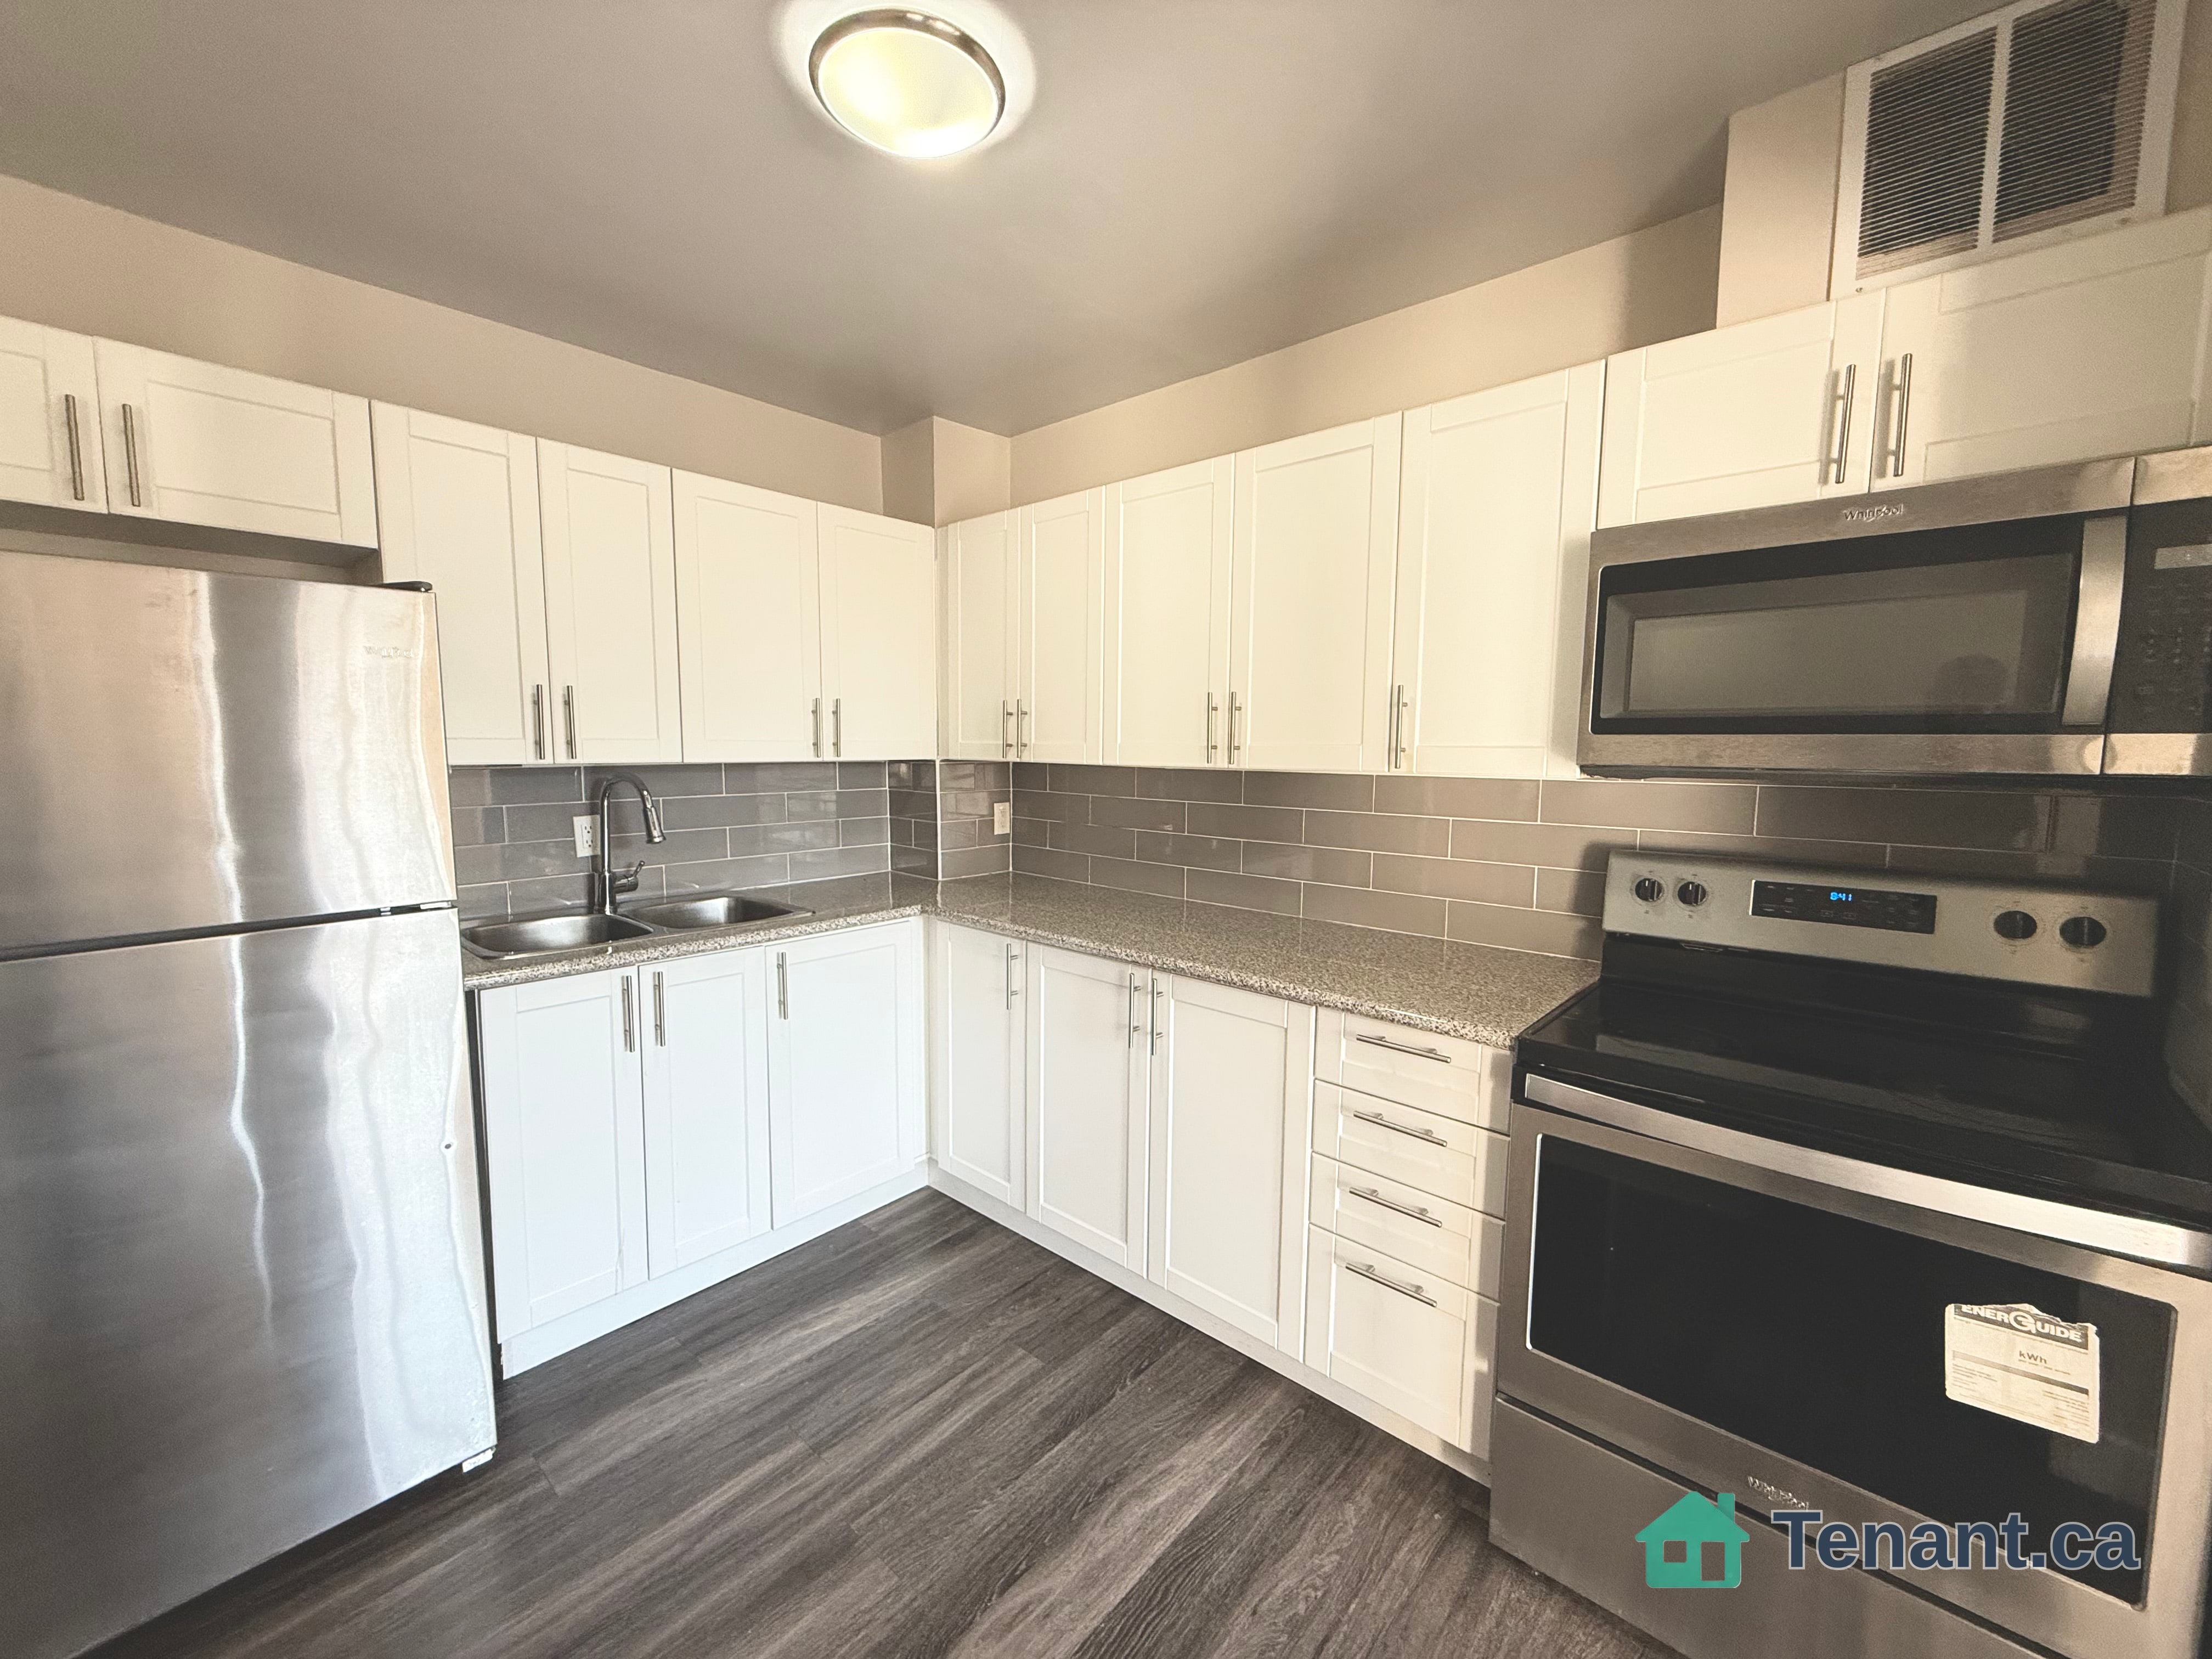
Welcome to 229 Geneva Street, a beautifully renovated 1 1/2 half story home offered in one of St. Catharine's' most convenient locations. ALL INCLUSIVE, electricity, natural gas and water included. Tenant responsible for internet, cable and tenant insurance. With a walk score that's hard to beat, this property is just steps to public transit, around the corner from Fairview Mall, walking distance to downtown St. Catharine's and only seconds to the QEW, making commuting effortless. Inside, the main floor features a bright open layout that seamlessly connects the living and kitchen spaces. Fresh finishes, durable laminate flooring and large windows create a clean, inviting atmosphere filled with natural light. The modern kitchen includes new countertops, new appliances and a convenient laundry area, making it both functional and stylish for everyday living. This home offers 1 upper spacious bedroom with tons of storage and 1 new beautifully renovated bathroom. This is a perfect comfortable space for professionals, or anyone looking for a move-in ready rental that actually feels like home. Step outside to enjoy a fully covered patio, perfect for relaxing. Additional features include two dedicated parking spaces and a carpet-free interior designed for easy maintenance.
Building type derived from the MLS property classification.
Title derived from the MLS property classification.
A household would need about $78,000/year for this rent to equal 30% of gross income.
This is a planning estimate, not an approval decision. Actual affordability also depends on debt, utilities, transportation, and other expenses.
Flooring list assembled from the MLS room-by-room details and listing description.
Bedroom entries are included in the room details. Bathrooms are counted separately.
Combined w/Dining • Laminate • Large Window
Marble Floor • Combined w/Laundry • Marble
Marble Floor • Pot Lights • Marble
Vinyl Floor • B/I Closet • Pot Lights • Vinyl
| Room | Level | Dimensions | Highlights |
|---|---|---|---|
| Family Room | Main | 4.30 × 3.44 m | Combined w/Dining • Laminate • Large Window |
| Kitchen | Main | 3.75 × 1.52 m | Marble Floor • Combined w/Laundry • Marble |
| Bathroom | Upper | 2.48 × 2.68 m | Marble Floor • Pot Lights • Marble |
| Bedroom | Upper | 6.75 × 4.60 m | Vinyl Floor • B/I Closet • Pot Lights • Vinyl |