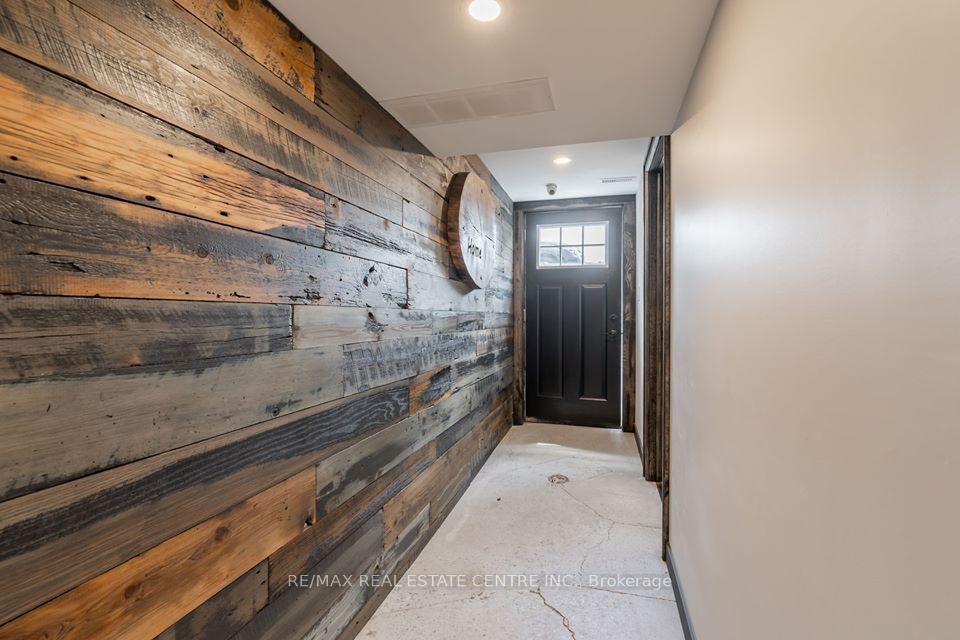
Primary Bedroom
MainDimensions
3.78 × 2.97 m
607-450 DUNDAS Street E
Hamilton, ON L8B 1Z2 · Waterdown
Advertised inclusions: Building Insurance included · Common Elements included · Building Maintenance included · Parking included
Unspecified charges are not assumed included. Confirm utilities, parking, storage and other recurring charges before signing. No estimated charges have been added to the rent.
Property information comes from the MLS/IDX source and listing brokerage. RE/MAX ESCARPMENT REALTY INC.. MLS® X14122690.
Source, management and building type are separate facts. These labels do not certify an independent inspection. Its scope, reviewer and date are not published here.
Listing data updated: Oct 28, 2026. This is not an inspection date.
Use the enquiry form to confirm availability and the representative’s showing and application options.
Ask a question or request a private showing.
Prefer a direct conversation?
Welcome to Unit 607 at 450 Dundas Street East. This spacious Mode Suite offers 715 sq. ft. of living space, featuring 1 bedroom plus a den. With over $20,000 invested in premium upgrades, including a high-end appliance package, stylish backsplash, quartz countertops, contemporary light fixtures, ceiling fan, and modern kitchen and bathroom faucets, this unit is sure to impress. We are confident you will be delighted to call this exceptional residence your home.
Building type derived from the MLS property classification.
Title derived from the MLS property classification.
A household would need about $86,000/year for this rent to equal 30% of gross income.
This is a planning estimate, not an approval decision. Actual affordability also depends on debt, utilities, transportation, and other expenses.
Bedroom entries are included in the room details. Bathrooms are counted separately.
upgraded 24 x 24 inch tiles Granite counter top, undermount sink. wheelchair accessible
24 x 24 inch tiles
| Room | Level | Dimensions | Highlights |
|---|---|---|---|
| Primary Bedroom | Main | 3.78 × 2.97 m | — |
| Laundry | Main | — | — |
| Bathroom | Main | — | upgraded 24 x 24 inch tiles Granite counter top, undermount sink. wheelchair accessible |
| Kitchen | Main | 2.39 × 2.34 m | 24 x 24 inch tiles |
| Great Room | Main | 5.97 × 3.17 m | — |
| Den | Main | 2.36 × 2.59 m | — |
Based on 79 active 1-bedroom condo listings in Hamilton.
Snapshot reflects Tenant.ca's active inventory and is not an appraisal.