Primary Bedroom
ThirdDimensions
3.48 × 3.35 m
Balcony • Sliding Doors • 3 Pc Ensuite
12-8 Miseferi Crescent
Cambridge, ON N1T 0J1
Advertised inclusions: Parking included
Unspecified charges are not assumed included. Confirm utilities, parking, storage and other recurring charges before signing. No estimated charges have been added to the rent.
Property information comes from the MLS/IDX source and listing brokerage. RE/MAX TWIN CITY REALTY INC.. MLS® X14119336.
Source, management and building type are separate facts. These labels do not certify an independent inspection. Its scope, reviewer and date are not published here.
Listing data updated: Oct 28, 2026. This is not an inspection date.
Use the enquiry form to confirm availability and the representative’s showing and application options.
Ask a question or request a private showing.
Prefer a direct conversation?
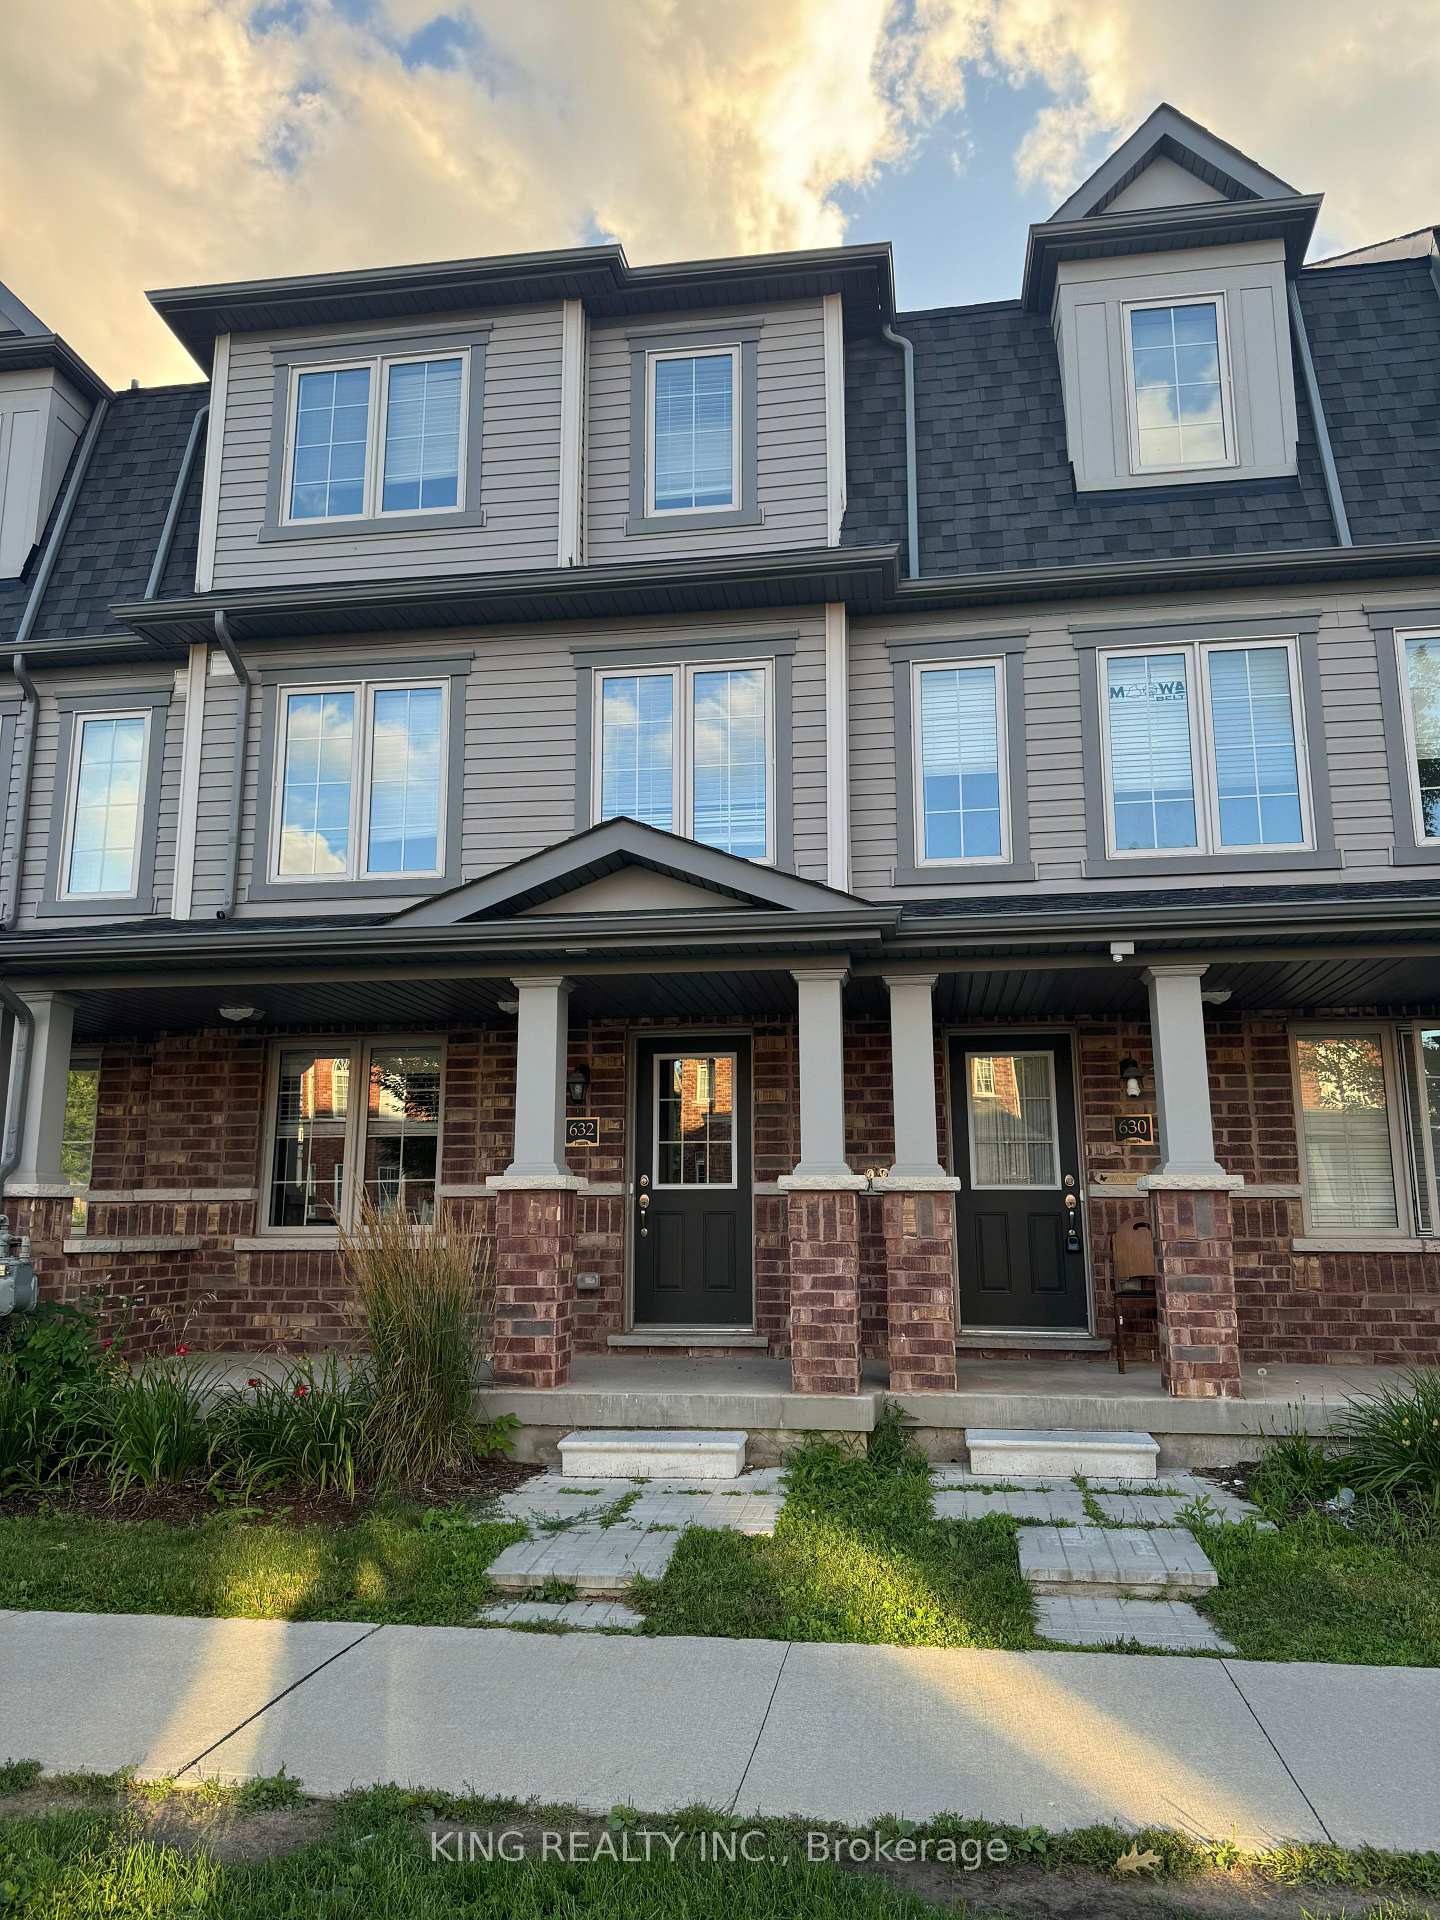
Welcome to MODAL on Main. Be the first to live in this brand-new contemporary townhome. On the main level, you enter through the front door into a large, welcoming foyer. There is a guest closet, a storage closet and access to the garage. The second level features 9-foot ceilings and an open-concept kitchen and living area. The spacious kitchen offers plenty of cupboard space, while the living area has sliding doors leading to the first of two balconies. This level also includes a bathroom and a laundry room with additional storage space. On the third level, you'll find the primary bedroom with an ensuite bathroom and sliding doors leading to your own private balcony, a second bedroom and another full bathroom. An added bonus is the south-facing exposure, which fills the home with natural light. Parking for two vehicles includes one space in the garage and one driveway space large enough to accommodate a full-size pickup truck! Excellent East Galt location, close to shopping, restaurants and highway access.
Building type derived from the MLS property classification.
Title derived from the MLS property classification.
A household would need about $106,000/year for this rent to equal 30% of gross income.
This is a planning estimate, not an approval decision. Actual affordability also depends on debt, utilities, transportation, and other expenses.
Bedroom entries are included in the room details. Bathrooms are counted separately.
Balcony • Sliding Doors • 3 Pc Ensuite
3 Pc Ensuite
3 Pc Bath
Balcony • Sliding Doors
2 Pc Bath
Access To Garage
| Room | Level | Dimensions | Highlights |
|---|---|---|---|
| Primary Bedroom | Third | 3.48 × 3.35 m | Balcony • Sliding Doors • 3 Pc Ensuite |
| Bathroom | Third | 2.44 × 1.75 m | 3 Pc Ensuite |
| Bedroom 2 | Third | 3.56 × 3.20 m | — |
| Bathroom | Third | 2.26 × 1.75 m | 3 Pc Bath |
| Living Room | Second | 3.61 × 3.53 m | Balcony • Sliding Doors |
| Kitchen | Second | 4.34 × 3.28 m | — |
| Bathroom | Second | 2.11 × 0.89 m | 2 Pc Bath |
| Laundry | Second | 3.25 × 1.83 m | — |
| Foyer | Main | 3.20 × 3.15 m | Access To Garage |