Foyer
MainDimensions
1.22 × 1.22
109 St Clair Street
Point Edward, ON N7V 1N6
Advertised inclusions: Parking included · All utilities included
Unspecified charges are not assumed included. Confirm utilities, parking, storage and other recurring charges before signing. No estimated charges have been added to the rent.
Property information comes from the MLS/IDX source and listing brokerage. RE/MAX METROPOLIS REALTY. MLS® X14103940.
Source, management and building type are separate facts. These labels do not certify an independent inspection. Its scope, reviewer and date are not published here.
Listing data updated: Oct 22, 2026. This is not an inspection date.
Use the enquiry form to confirm availability and the representative’s showing and application options.
Ask a question or request a private showing.
Prefer a direct conversation?
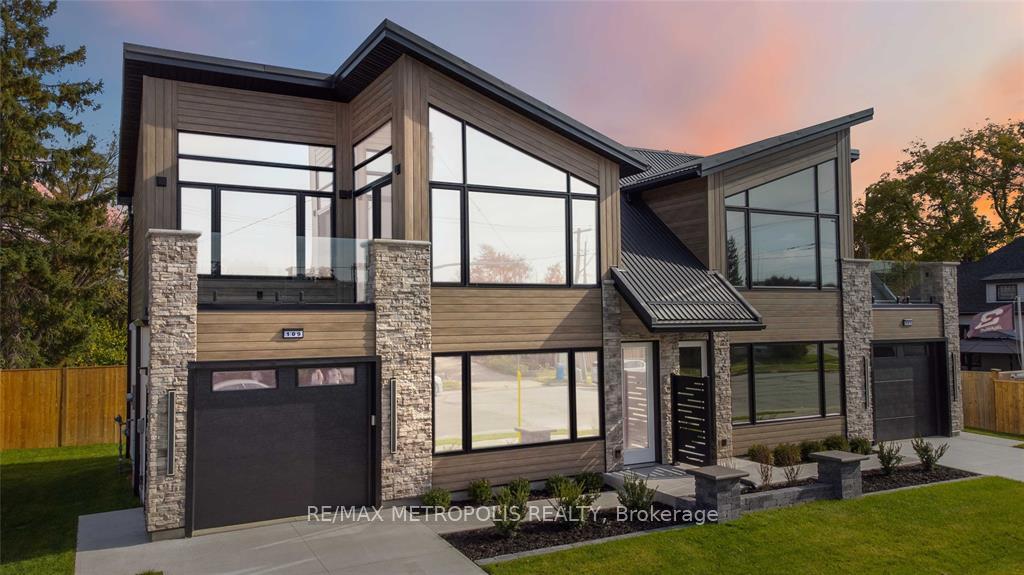
ALL INCLUSIVE, FULLY FURNISHED FOR LEASE! STATE OF THE ART MODERN SEMI-DETACHED HOME IN THE HEART OF POINT EDWARD, THIS PLACE HAS IT ALL! 2 BEDS,1.5 BATH 2 STOREY W/ATTACHED 12X24 HEATED GARAGE. MAIN FLOOR FEAT. QUALITY LVP FLOORING,9FT CEILINGS W/ CROWN MOULDING, CUSTOM KITCHEN W/WATERFALL ISLAND, QUARTZ COUNTERTOPS, STAINLESS APPLIANCES, LIVINGROOM W/ MODERN FIREPLACE FEATURE WALL AND PATIO DOOR TO BACKYARD. YOU'LL LOVE THE MANFLOOR 2PC BATH W/ILLUMINATED MIRROR AND BACK TOILET. 2ND FLOOR FEATURES 2 LARGE BEDROOMS W/CUSTOM CLOSETS, 8FT-12.5FT VAULTED SHIPLAP CEILINGS, 2ND FLOOR BALCONY W/GAS FIRE TABLE. 2ND FLOOR MAIN BATH FEATURES CUSTOM SHOWER, BLACK TOILET AND CONTEMPORARY VANITY, ELECTRIC HAND DRYER TOO! ALEXA SMART HOME SYSTEM W/ VOICE ACTIVATED LIGHTING,MOTORIZED BLINDS,BLINK CAMERA SYSTEM, AND SOUND/INTERCOM THROUGH. CONTROL THE WHOLE HOUSE WITH VOICE ACTIVATION OR IPAD PROVIDED. SITUATED ON A LANDSCAPED,FENCED LOT W/10X20 REAR PATIO AND SPRINKLER SYSTEM. MONTHLY LEASE PRICE IS $3,450.00 INCLUDES ALL UTILITIES, INTERNET, GRASS CUTTING AND SNOW REMOVAL. LANDLORD IS A REGISTERED REAL AGENT IN THE PROVINCE OF ONTARIO.
Building type derived from the MLS property classification.
Title derived from the MLS property classification.
Appliance list extracted from the listing description.
Bedroom entries are included in the room details. Bathrooms are counted separately.
Eat-in Kitchen
Electric Fireplace
Window • Closet
Window • Closet
Balcony
| Room | Level | Dimensions | Highlights |
|---|---|---|---|
| Foyer | Main | 1.22 × 1.22 | — |
| Kitchen | Main | 4.11 × 4.02 | Eat-in Kitchen |
| Living Room | Main | 3.44 × 4.02 | Electric Fireplace |
| Utility Room | Main | 1.07 × 1.37 | — |
| Primary Bedroom | Second | 3.66 × 4.27 | Window • Closet |
| Bedroom 2 | Second | 3.11 × 4.05 | Window • Closet |
| Other | Second | 3.81 × 3.35 | Balcony |
| Laundry | Second | 1.07 × 1.07 | — |
The listing source did not specify whether these room measurements use metres or feet. Values are shown exactly as supplied.
A household would need about $138,000/year for this rent to equal 30% of gross income.
This is a planning estimate, not an approval decision. Actual affordability also depends on debt, utilities, transportation, and other expenses.