Bedroom
MainDimensions
2.74 × 3.73 m
Carpet Free
26 Beachwalk Crescent
Fort Erie, ON L0S 1N0 · Crystal Beach
Advertised inclusions: Parking included
Unspecified charges are not assumed included. Confirm utilities, parking, storage and other recurring charges before signing. No estimated charges have been added to the rent.
Property information comes from the MLS/IDX source and listing brokerage. RE/MAX ESCARPMENT REALTY INC.. MLS® X14101890.
Source, management and building type are separate facts. These labels do not certify an independent inspection. Its scope, reviewer and date are not published here.
Listing data updated: Oct 22, 2026. This is not an inspection date.
Use the enquiry form to confirm availability and the representative’s showing and application options.
Ask a question or request a private showing.
Prefer a direct conversation?
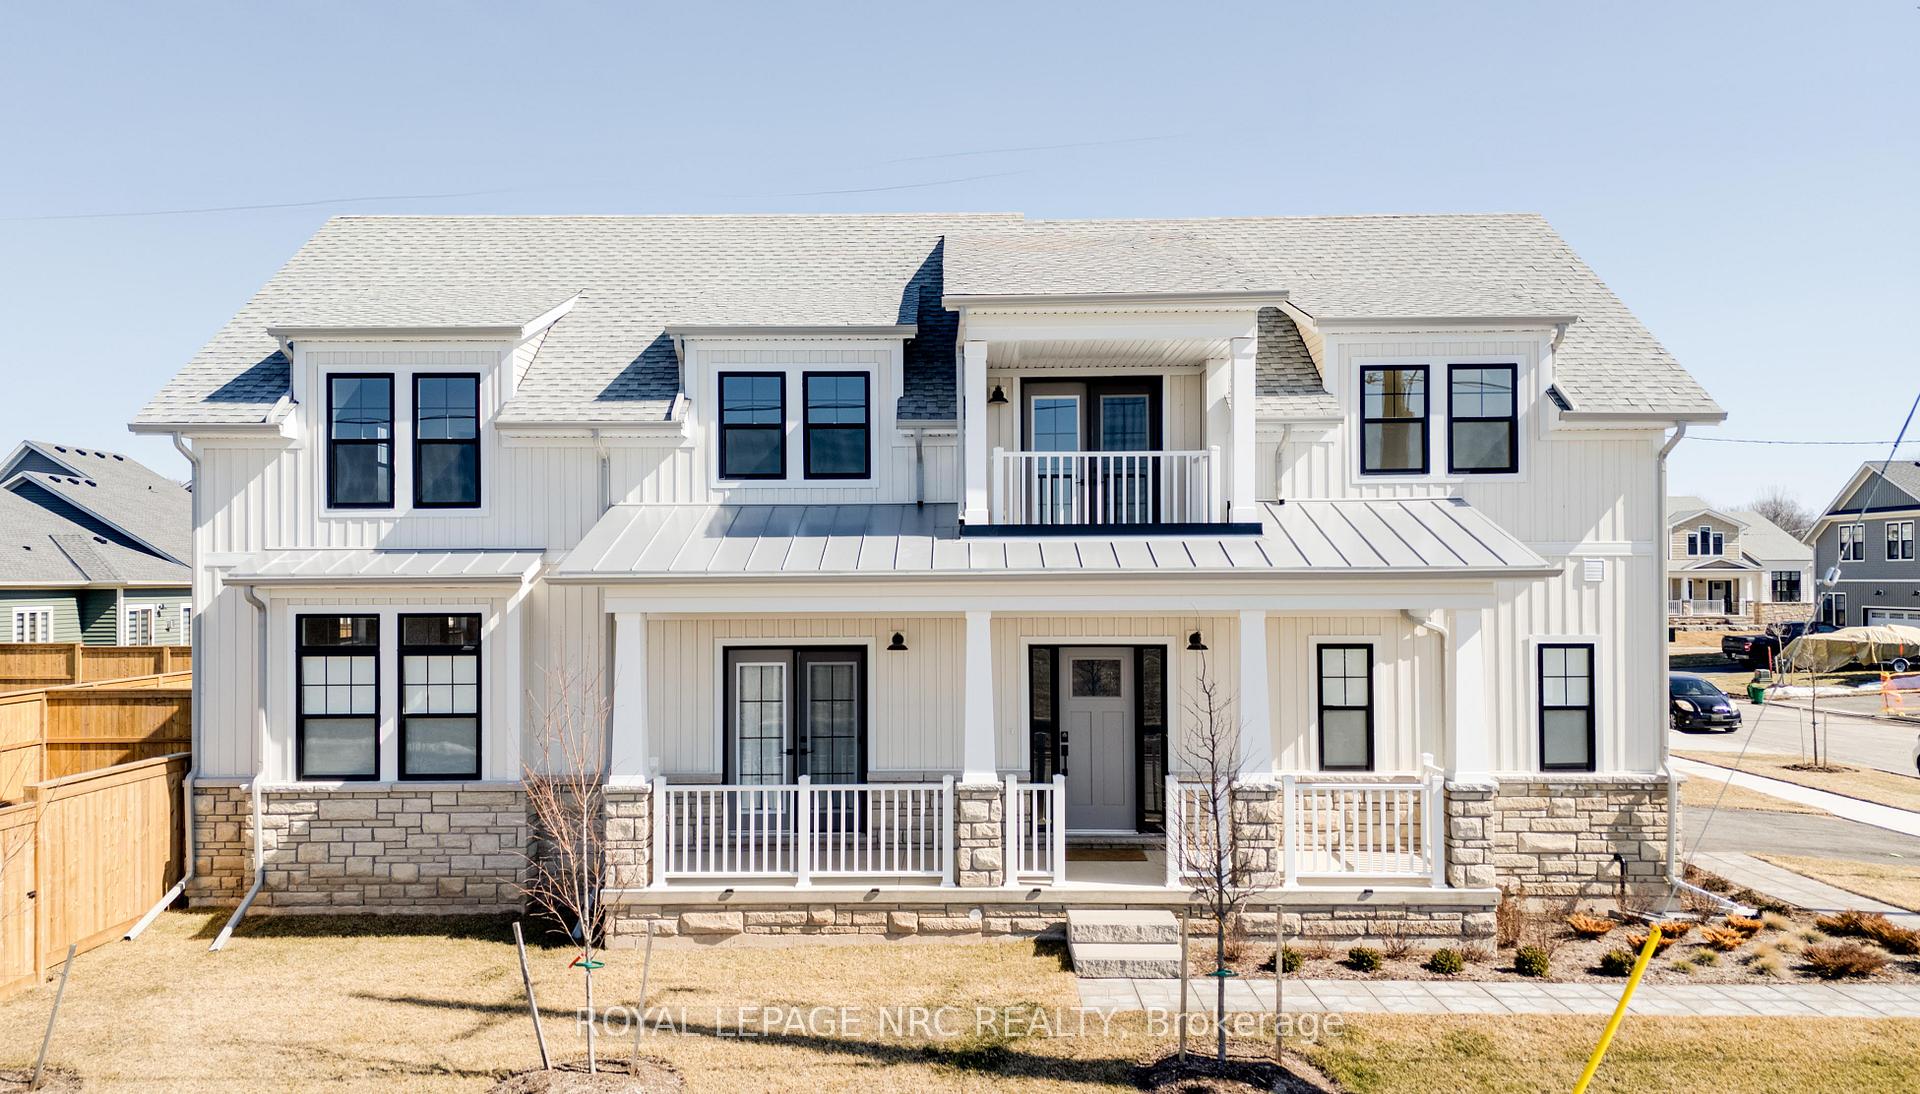
Welcome to beachside living in the beautiful BEACHWALK community. This open concept 1924sqft bungaloft boasts over 100k in exquisite upgrades. Featuring 3 beds, 2.5 baths, vaulted dining/living room with gas fireplace, stunning two-tone kitchen with extended uppers, SS appliances, quartz countertops, tile backsplash, large island, and a spacious pantry hidden by sleek pocket door. A second pocket door reveals the main floor laundry room with built-in sink and countertop which also includes access to the garage and unfinished basement. Large main floor primary bedroom offers a spa-like 4 piece ensuite and large walk-in closet. Up the oak stained staircase to the second floor reveals spacious loft overlooking dining/living room with upgraded railing. Down the hall you'll find the third bedroom with access to a stunning shared 4 piece bathroom with ensuite privileges. Quality craftsmanship and thought is evident in the stunning home.
Building type derived from the MLS property classification.
Title derived from the MLS property classification.
Flooring list assembled from the MLS room-by-room details.
Bedroom entries are included in the room details. Bathrooms are counted separately.
Carpet Free
Combined w/Dining • Carpet Free • Cathedral Ceiling(s)
2 Pc Bath
4 Pc Ensuite • Tile Floor • Tile
Open Concept • Vaulted Ceiling(s) • Vinyl Floor • Vinyl
4 Pc Ensuite • Tile Floor • Tile
Carpet Free • Tile Floor • Tile
| Room | Level | Dimensions | Highlights |
|---|---|---|---|
| Bedroom | Main | 2.74 × 3.73 m | Carpet Free |
| Kitchen | Main | 3.91 × 4.01 m | — |
| Living Room | Main | 5.23 × 3.66 m | Combined w/Dining • Carpet Free • Cathedral Ceiling(s) |
| Bathroom | Main | — | 2 Pc Bath |
| Bathroom | Main | — | 4 Pc Ensuite • Tile Floor • Tile |
| Loft | Second | 4.11 × 3.96 m | Open Concept • Vaulted Ceiling(s) • Vinyl Floor • Vinyl |
| Bedroom | Second | 3 × 3.51 m | — |
| Bathroom | Second | — | 4 Pc Ensuite • Tile Floor • Tile |
| Primary Bedroom | Main | 5.23 × 3.66 m | — |
| Laundry | Main | — | Carpet Free • Tile Floor • Tile |
A household would need about $124,000/year for this rent to equal 30% of gross income.
This is a planning estimate, not an approval decision. Actual affordability also depends on debt, utilities, transportation, and other expenses.