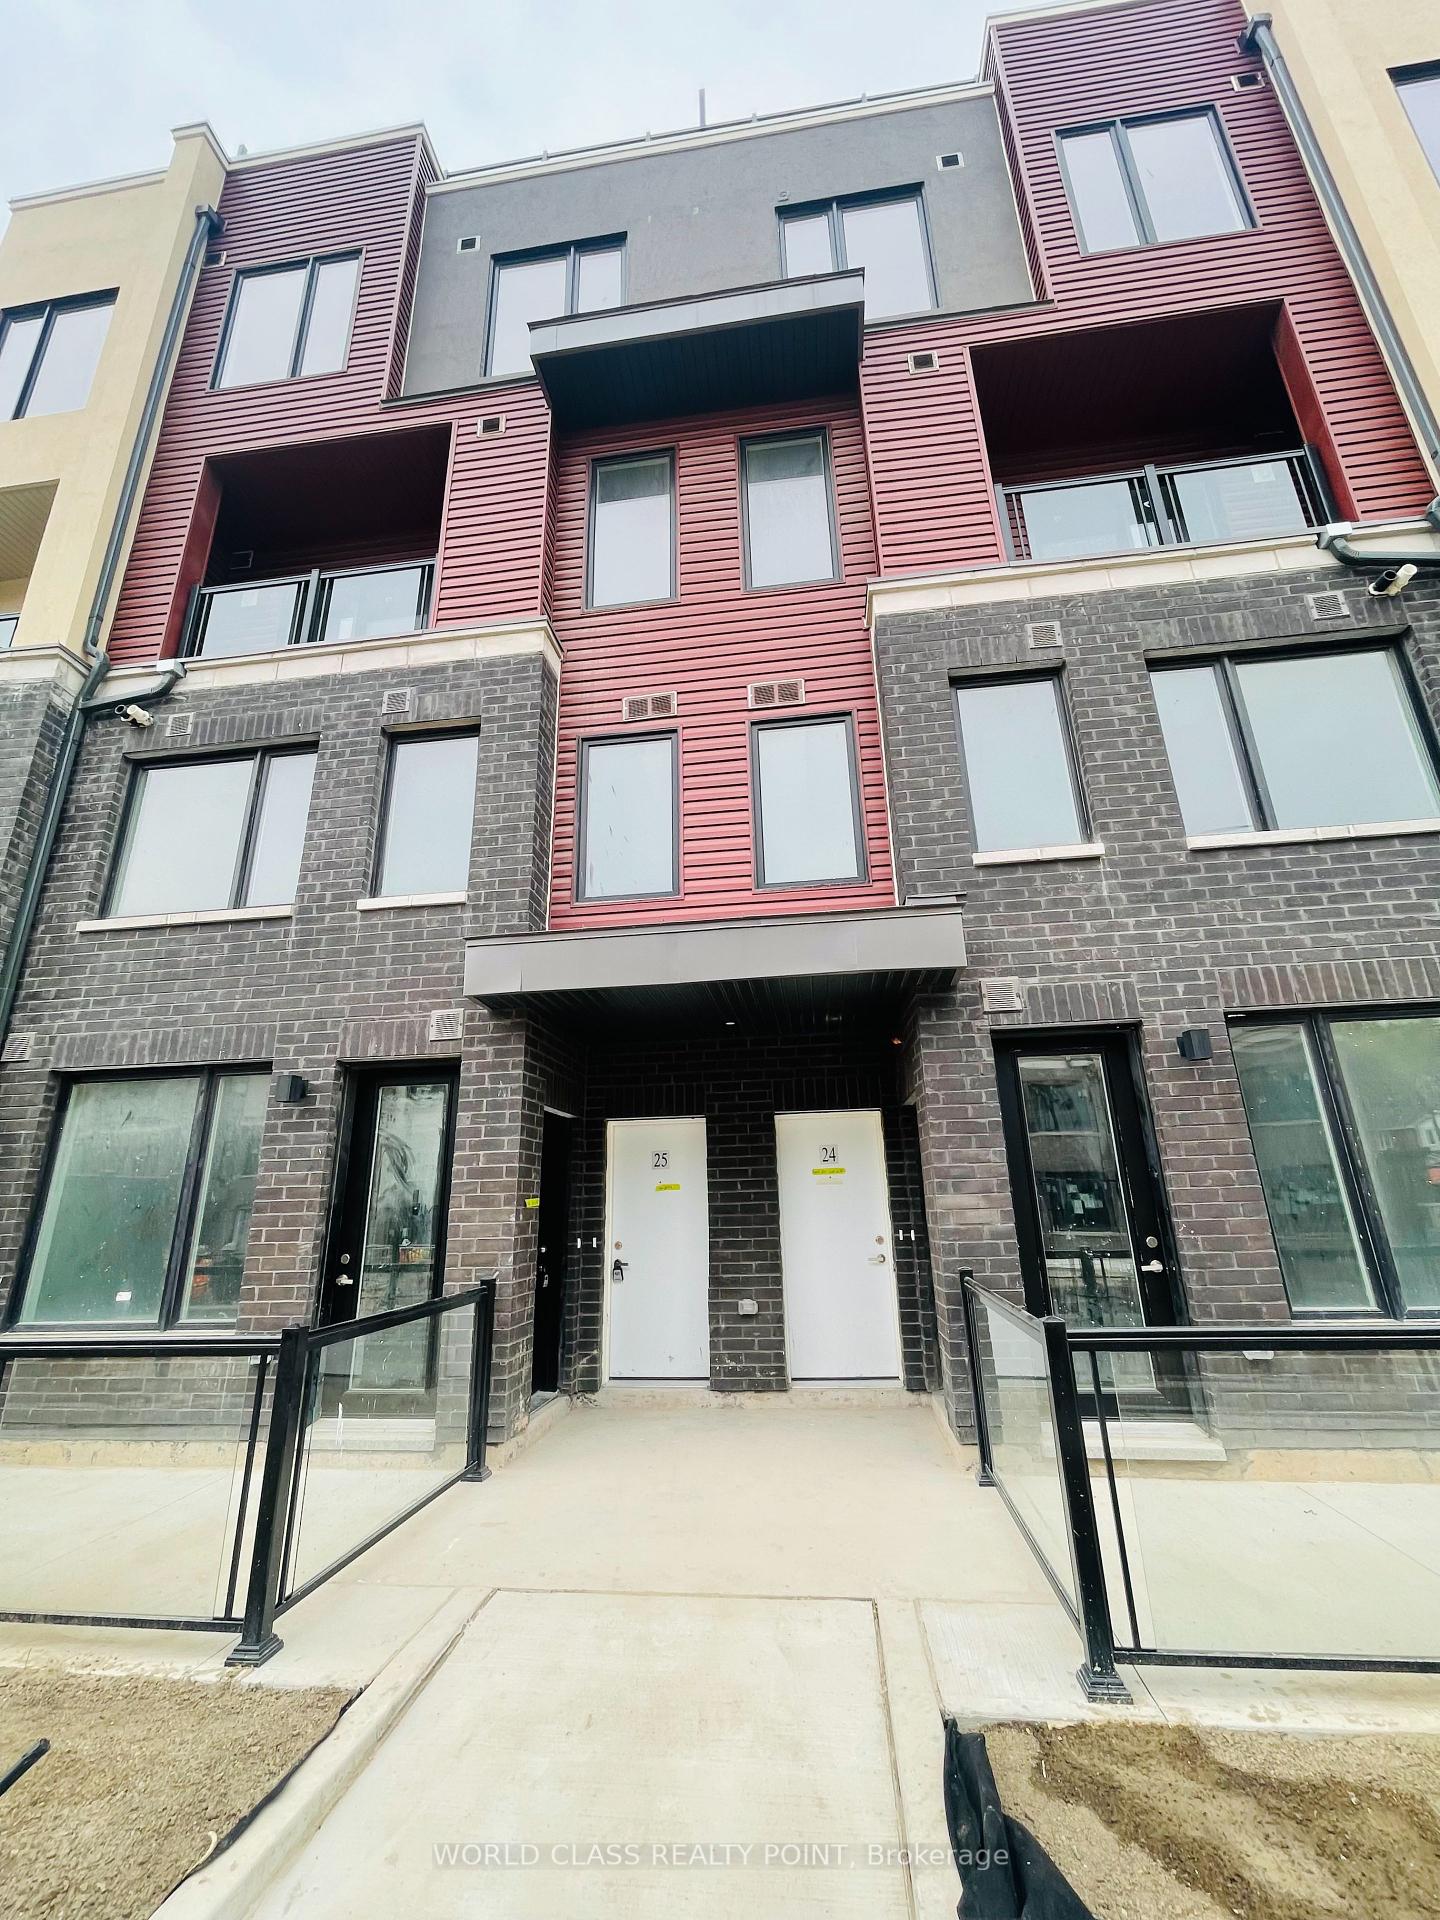
Kitchen
MainDimensions
4.08 × 3.84 m
B/I Appliances
12 Orangeville Street
Erin, ON N0B 1Z0 · Rural Erin
Advertised inclusions: Other included
Unspecified charges are not assumed included. Confirm utilities, parking, storage and other recurring charges before signing. No estimated charges have been added to the rent.
Property information comes from the MLS/IDX source and listing brokerage. GLOBAL BRICKS EXECUTIVE HOMES REALTY. MLS® X14099868.
Source, management and building type are separate facts. These labels do not certify an independent inspection. Its scope, reviewer and date are not published here.
Listing data updated: Oct 20, 2026. This is not an inspection date.
Use the enquiry form to confirm availability and the representative’s showing and application options.
Ask a question or request a private showing.
Prefer a direct conversation?
Welcome to Georgious House , Fully Renovated 5-Bedroom, 3-Washroom Home In The Charming Village Of Hillsburgh (Erin), Just 30 Minutes From The GTA. Featuring Soaring 10' CeilingsThroughout 20 Car Parking, This Residence Showcases A New Custom Kitchen With A Centre Island And Built-In Stainless Steel Appliances, Complemented By Elegant Hardwood Floors And Oak Stairs With Modern Metal Pickets. Over 100 Pot Lights Illuminate The Space, While The Family Room Offers An Electric Fireplace And Large Windows Overlooking The Backyard And Pool. Every Detail Has Been Thoughtfully Upgraded, Including New Interior And Exterior Doors With Premium Hardware, Stylish Light Fixtures, Kitchen Pendants, Custom Blinds, and Accent Walls. The Second-Floor Deck Has Been Newly Painted And Fitted With A New Railing, And The Entire Property Is Fenced For Privacy Around The House And Pool Area. Outdoor Enhancements Include A Concrete Walkway, Covered Sunroom/Porch, And A Beautifully Finished Backyard Pool Deck-Perfect For Entertaining Or Relaxing In Style. New Furnace, Roof, AC, HWT Owned. Garage with Double Door with Electric Opener.Short Term Or Long Term Rental options, Pictures are from previous listing.
Building type derived from the MLS property classification.
Title derived from the MLS property classification.
A household would need about $160,000/year for this rent to equal 30% of gross income.
This is a planning estimate, not an approval decision. Actual affordability also depends on debt, utilities, transportation, and other expenses.
Flooring list assembled from the MLS room-by-room details and listing description.
Bedroom entries are included in the room details. Bathrooms are counted separately.
B/I Appliances
Large Window • Combined w/Kitchen
Hardwood Floor • Large Window • W/O To Pool • Hardwood
W/O To Sunroom • Electric Fireplace • Large Window
Plank • Overlooks Frontyard
3 Pc Ensuite • Closet • Large Window
Large Window • Closet • Hardwood Floor • Hardwood
Large Window • Closet • Hardwood Floor • Hardwood
Window • Closet • Hardwood Floor • Hardwood
Window • Combined w/Laundry • Hardwood Floor • Hardwood
3 Pc Bath • Window • Pot Lights
3 Pc Bath • Tile Floor • Pot Lights • Tile
| Room | Level | Dimensions | Highlights |
|---|---|---|---|
| Kitchen | Main | 4.08 × 3.84 m | B/I Appliances |
| Breakfast | Main | 5.33 × 3.84 m | Large Window • Combined w/Kitchen |
| Living Room | Main | 7.50 × 4 m | Hardwood Floor • Large Window • W/O To Pool • Hardwood |
| Family Room | Main | 6.60 × 5.10 m | W/O To Sunroom • Electric Fireplace • Large Window |
| Sunroom | Main | 4.94 × 2.42 m | Plank • Overlooks Frontyard |
| Primary Bedroom | Second | 4.45 × 3.45 m | 3 Pc Ensuite • Closet • Large Window |
| Bedroom 2 | Second | 4.05 × 3.42 m | Large Window • Closet • Hardwood Floor • Hardwood |
| Bedroom 3 | Second | 4.07 × 3.05 m | Large Window • Closet • Hardwood Floor • Hardwood |
| Bedroom 4 | Second | 4.02 × 2.80 m | Window • Closet • Hardwood Floor • Hardwood |
| Bedroom 5 | Second | 6.65 × 3.55 m | Window • Combined w/Laundry • Hardwood Floor • Hardwood |
| Bathroom | Main | — | 3 Pc Bath • Window • Pot Lights |
| Bathroom | Second | — | 3 Pc Bath • Tile Floor • Pot Lights • Tile |