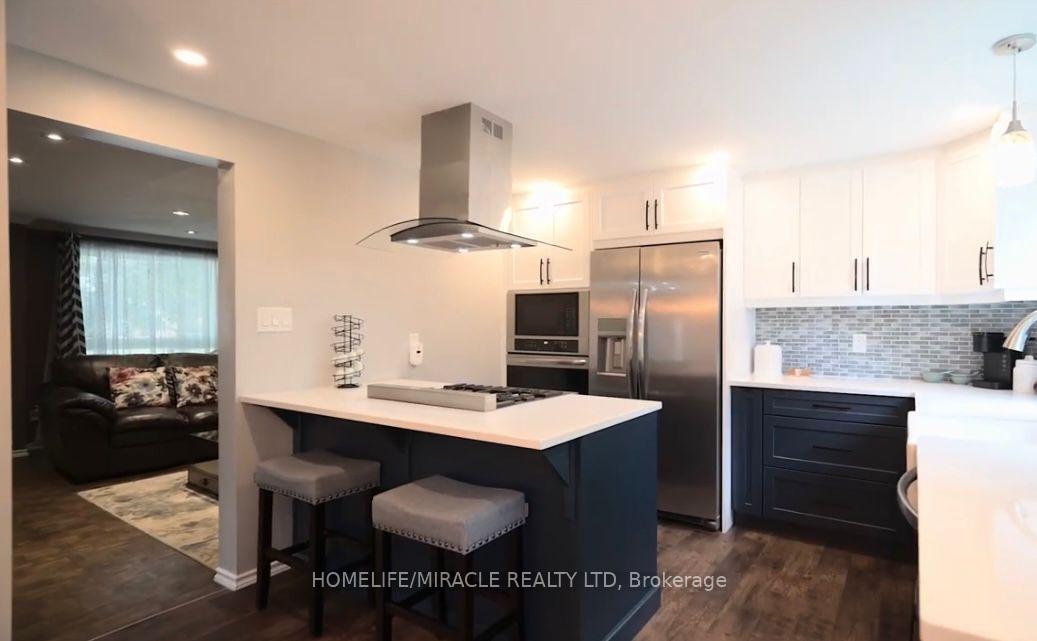
Dining Room
MainDimensions
2.68 × 2.99 m
Hardwood Floor • Hardwood
110 Steeles Crescent
Cambridge, ON N1R 8C4
Advertised inclusions: Central Air Conditioning included · Parking included
Unspecified charges are not assumed included. Confirm utilities, parking, storage and other recurring charges before signing. No estimated charges have been added to the rent.
Property information comes from the MLS/IDX source and listing brokerage. RE/MAX REALTY SPECIALISTS INC.. MLS® X14098252.
Source, management and building type are separate facts. These labels do not certify an independent inspection. Its scope, reviewer and date are not published here.
Listing data updated: Oct 20, 2026. This is not an inspection date.
Use the enquiry form to confirm availability and the representative’s showing and application options.
Ask a question or request a private showing.
Prefer a direct conversation?
Discover your next family home located right at Hespeler Rd & Can-amera Pkwy. This bright,spacious property features 3 generous bedrooms upstairs plus 1 extra bedroom down in thefinished basement. Enjoy an unbeatable location just 5 minutes from Hwy 401. You are momentsaway from top local schools, major malls, and everyday amenities. Nestled in a safe, quiet, andfriendly neighbourhood, it is the perfect space for your family to grow and thrive. Move-inready and waiting for you.
Building type derived from the MLS property classification.
Title derived from the MLS property classification.
A household would need about $119,000/year for this rent to equal 30% of gross income.
This is a planning estimate, not an approval decision. Actual affordability also depends on debt, utilities, transportation, and other expenses.
Flooring list assembled from the MLS room-by-room details.
Bedroom entries are included in the room details. Bathrooms are counted separately.
Hardwood Floor • Hardwood
Hardwood Floor • Hardwood
Ceramic Floor • Ceramic Tile
Laminate
Laminate
Laminate
Laminate
Laminate
| Room | Level | Dimensions | Highlights |
|---|---|---|---|
| Dining Room | Main | 2.68 × 2.99 m | Hardwood Floor • Hardwood |
| Living Room | Main | 3.32 × 4.71 m | Hardwood Floor • Hardwood |
| Kitchen | Main | 2.70 × 4.42 m | Ceramic Floor • Ceramic Tile |
| Primary Bedroom | Second | 2.84 × 3.98 m | Laminate |
| Bedroom 2 | Second | 3.68 × 3.57 m | Laminate |
| Bedroom 3 | Second | 3.42 × 3.98 m | Laminate |
| Recreation | Basement | 3.20 × 4.04 m | Laminate |
| Bedroom | Basement | 3.36 × 2.22 m | Laminate |
Based on 25 active 4-bedroom house listings in Cambridge.
Snapshot reflects Tenant.ca's active inventory and is not an appraisal.