Living Room
MainDimensions
2.59 × 4.22 m
Laminate • Combined w/Dining • W/O To Balcony
513-250 Albert Street
Waterloo, ON N2L 0H5
Advertised inclusions: Building Insurance included · Central Air Conditioning included · Common Elements included · Heating included
Unspecified charges are not assumed included. Confirm utilities, parking, storage and other recurring charges before signing. No estimated charges have been added to the rent.
Property information comes from the MLS/IDX source and listing brokerage. BAY STREET GROUP INC.. MLS® X14098218.
Source, management and building type are separate facts. These labels do not certify an independent inspection. Its scope, reviewer and date are not published here.
Listing data updated: Oct 20, 2026. This is not an inspection date.
Use the enquiry form to confirm availability and the representative’s showing and application options.
Ask a question or request a private showing.
Prefer a direct conversation?
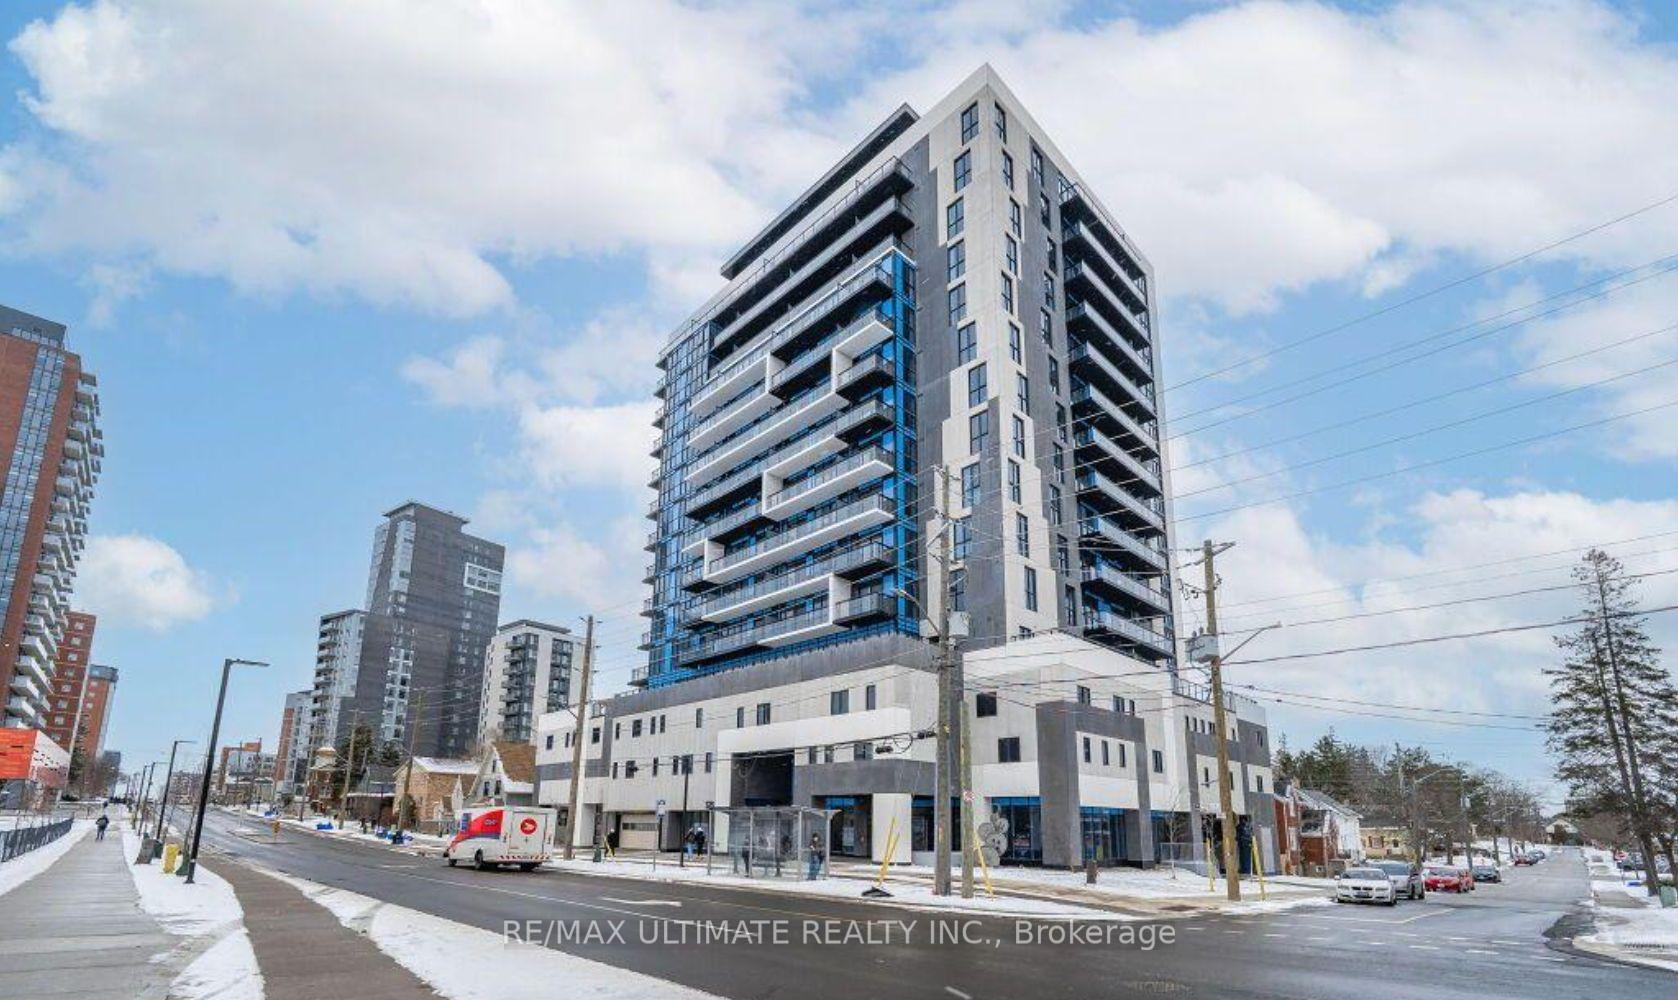
Prime Location! Fully Furnished 1-Bedroom Condo at Sage 8! Located at 250 Albert Street in Waterloo's highly sought-after Northdale University District, just steps from the University of Waterloo, Wilfrid Laurier University, and convenient ION LRT transit. This stylish, southwest-facing suite features floor-to-ceiling windows with custom black-out blinds, abundant natural light, a modern open-concept layout, granite countertops, stainless steel appliances, and carpet-free flooring throughout. New washer and dryer, upgraded furniture. Enjoy the convenience of in-suite laundry and a private balcony. Building amenities include a rooftop terrace, fitness centre, and bicycle storage. Ideally situated close to universities, restaurants, shopping, and public transit. Move-in ready and fully furnished-perfect for students and young professionals seeking comfort, convenience, and an unbeatable Waterloo location!
Building type derived from the MLS property classification.
Title derived from the MLS property classification.
A household would need about $64,000/year for this rent to equal 30% of gross income.
This is a planning estimate, not an approval decision. Actual affordability also depends on debt, utilities, transportation, and other expenses.
Appliance list extracted from the listing description.
Flooring list assembled from the MLS room-by-room details.
Bedroom entries are included in the room details. Bathrooms are counted separately.
Laminate • Combined w/Dining • W/O To Balcony
Laminate • Combined w/Living • Open Concept
Laminate • Backsplash • Granite Counters
2 Way Fireplace • B/I Closet
| Room | Level | Dimensions | Highlights |
|---|---|---|---|
| Living Room | Main | 2.59 × 4.22 m | Laminate • Combined w/Dining • W/O To Balcony |
| Dining Room | Main | 2.54 × 1.90 m | Laminate • Combined w/Living • Open Concept |
| Kitchen | Main | 2.54 × 3.15 m | Laminate • Backsplash • Granite Counters |
| Primary Bedroom | Main | 2.34 × 2.95 m | 2 Way Fireplace • B/I Closet |