Living Room
MainDimensions
10 × 10 m
40 Tindall Crescent
East Luther Grand Valley, ON L9W 7R8 · Grand Valley
Advertised inclusions: Confirm with the representative.
Unspecified charges are not assumed included. Confirm utilities, parking, storage and other recurring charges before signing. No estimated charges have been added to the rent.
Property information comes from the MLS/IDX source and listing brokerage. RE/MAX REAL ESTATE CENTRE INC.. MLS® X14095716.
Source, management and building type are separate facts. These labels do not certify an independent inspection. Its scope, reviewer and date are not published here.
Listing data updated: Oct 19, 2026. This is not an inspection date.
Use the enquiry form to confirm availability and the representative’s showing and application options.
Ask a question or request a private showing.
Prefer a direct conversation?
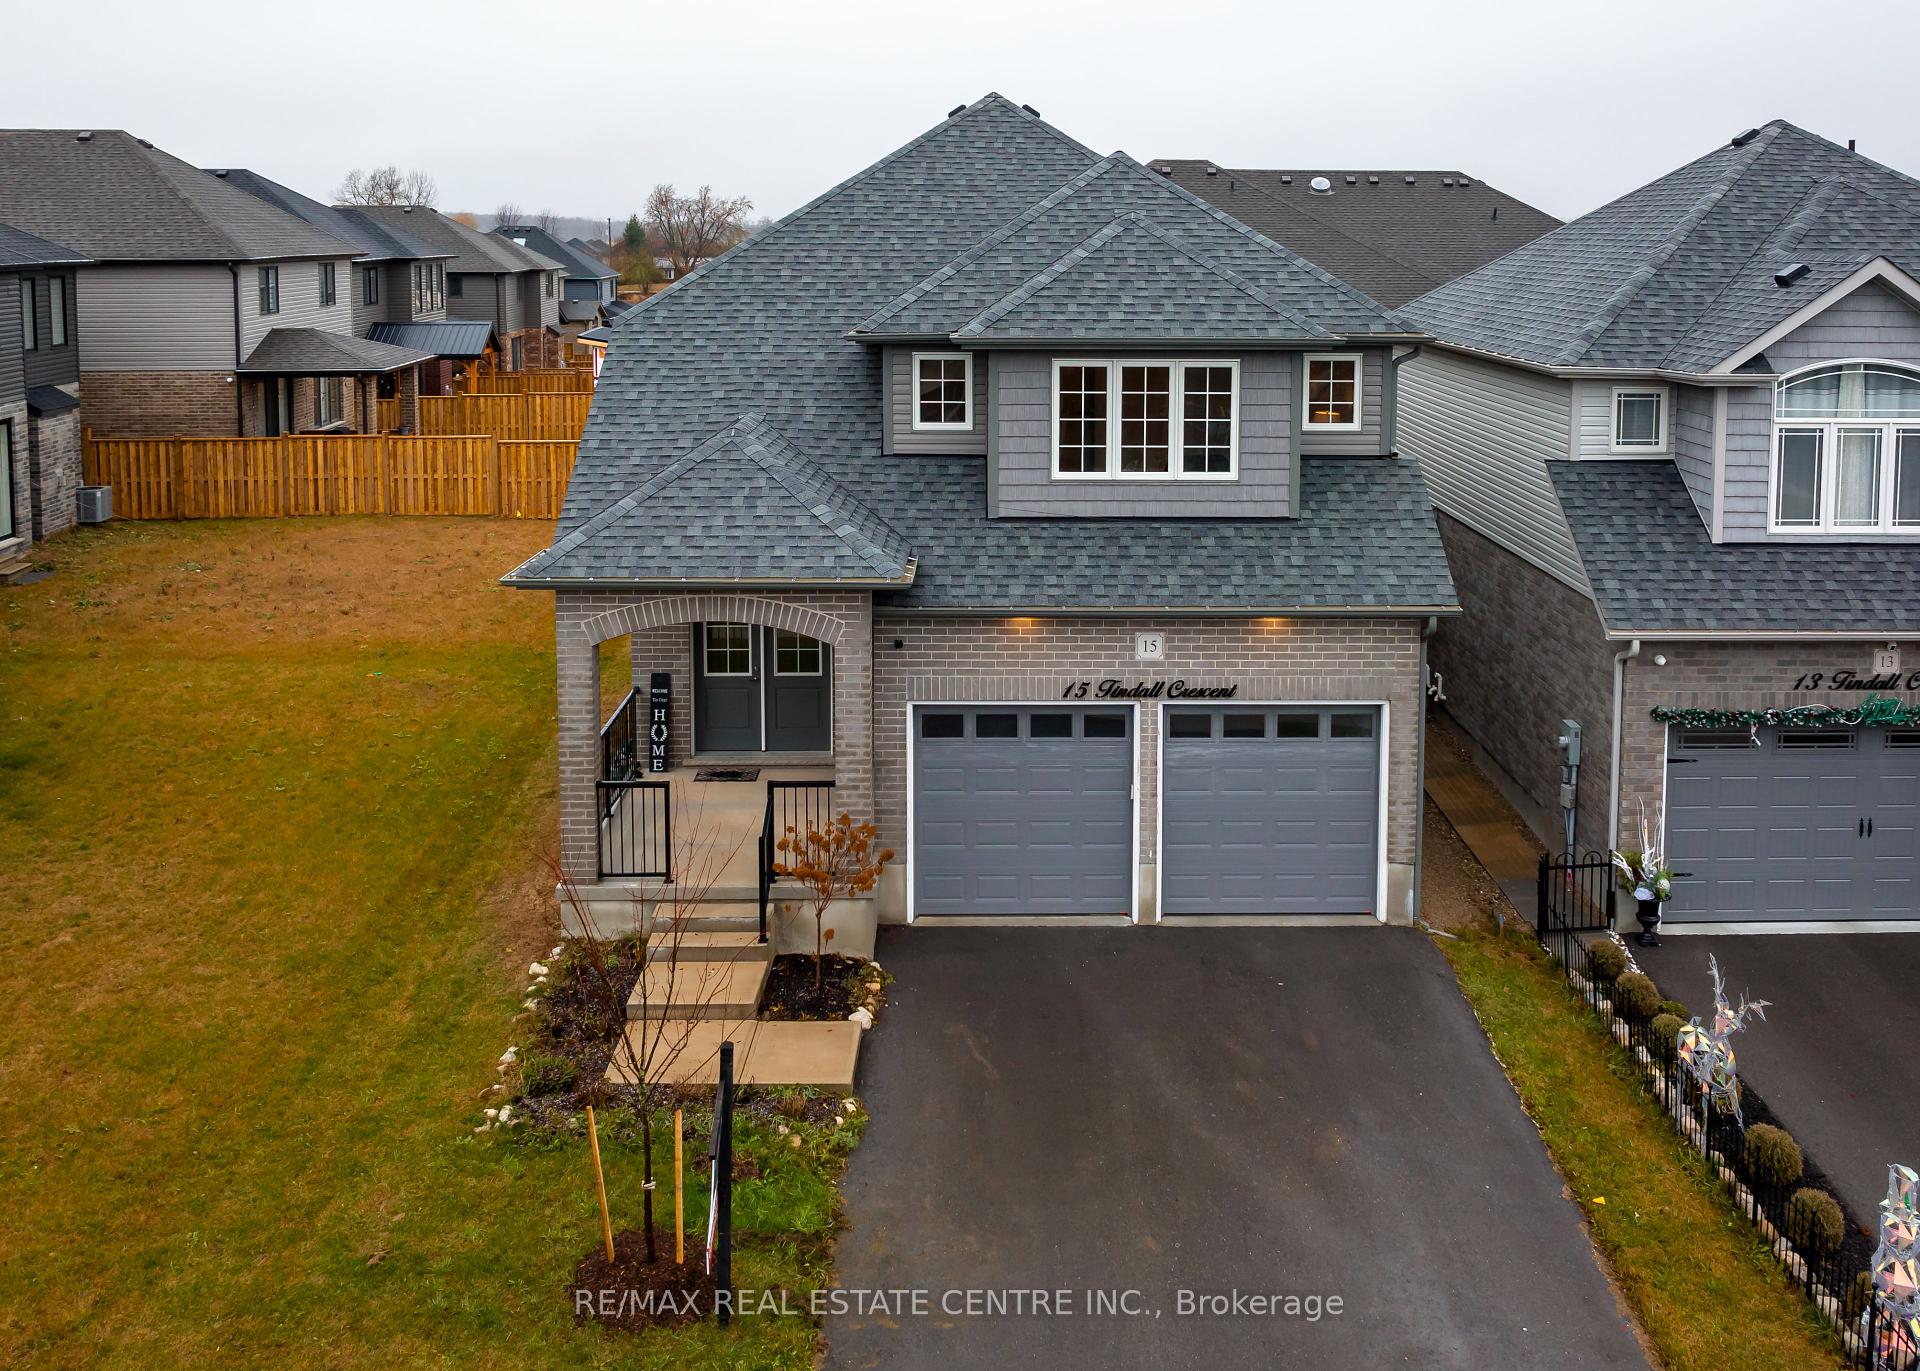
Welcome to this beautiful, just 5-year-old home nestled in one of Grand Valley's most desirable and sought-after neighborhoods! This stunning property offers the perfect combination of luxury, comfort, and spacious living. Featuring extra-high ceilings throughout, a gorgeous oversized kitchen, parking for up to 6 vehicles, and a beautifully maintained backyard, this home is designed to impress. The spacious layout creates a bright, open, and welcoming atmosphere, perfect for comfortable family living. BONUS: The property can also be offered fully furnished! We are looking for a responsible, caring family who will appreciate this beautiful property and treat it with the same love and care as their own home.
Building type derived from the MLS property classification.
Title derived from the MLS property classification.
A household would need about $136,000/year for this rent to equal 30% of gross income.
This is a planning estimate, not an approval decision. Actual affordability also depends on debt, utilities, transportation, and other expenses.
Bedroom entries are included in the room details. Bathrooms are counted separately.
| Room | Level | Dimensions | Highlights |
|---|---|---|---|
| Living Room | Main | 10 × 10 m | — |
| Dining Room | Main | 10 × 10 m | — |
| Kitchen | Main | 10 × 10 m | — |
| Primary Bedroom | Second | 10 × 10 m | — |
| Bedroom 2 | Second | 10 × 10 m | — |
| Bedroom 3 | Second | 10 × 10 m | — |
| Bedroom 4 | Second | 10 × 10 m | — |
| Loft | Second | 10 × 10 m | — |