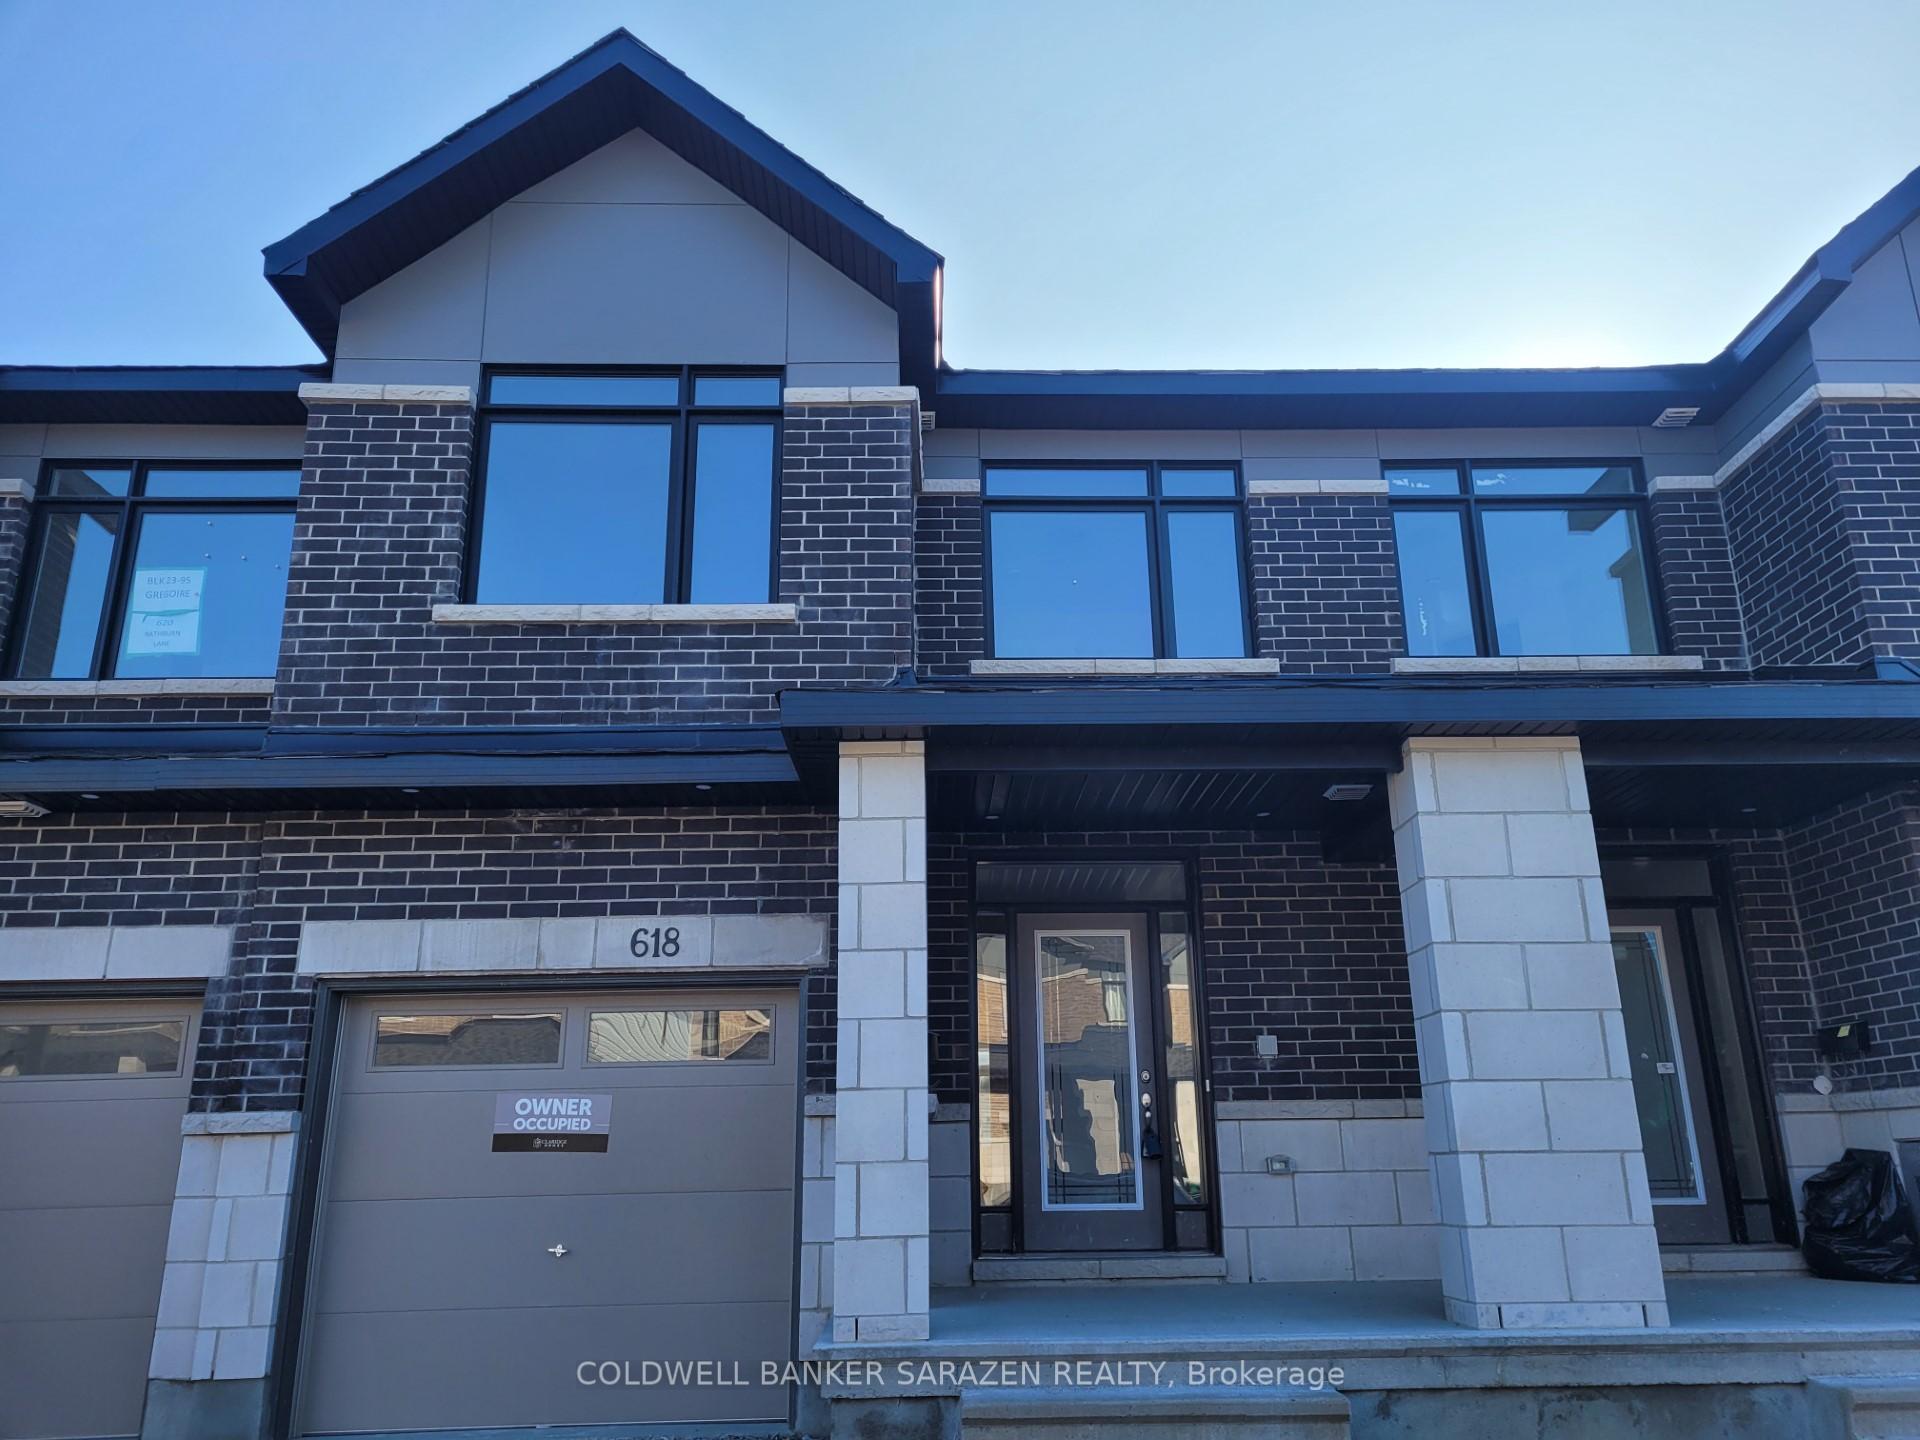
Foyer
MainDimensions
0.01 × 0.01 m
Tile Floor • Tile
3328 Findlay Creek Drive
Leitrim, ON K1T 0V2
Advertised inclusions: Parking included
Unspecified charges are not assumed included. Confirm utilities, parking, storage and other recurring charges before signing. No estimated charges have been added to the rent.
Property information comes from the MLS/IDX source and listing brokerage. ROYAL LEPAGE TEAM REALTY. MLS® X14094392.
Source, management and building type are separate facts. These labels do not certify an independent inspection. Its scope, reviewer and date are not published here.
Listing data updated: Oct 20, 2026. This is not an inspection date.
Use the enquiry form to confirm availability and the representative’s showing and application options.
Ask a question or request a private showing.
Prefer a direct conversation?
Available December 1st, 2026 and onwards! Welcome to this beautifully upgraded Claridge Cumberland Contemporary in the heart of Findlay Creek. Set on a premium extra-deep corner lot, this spacious home offers plenty of room for families to live, work and unwind.The main level features a bright, open-concept layout centred around a generous chef's kitchen with 42" cabinetry, gas cooking, glass-tile backsplash, a large 4' x 6' waterfall island and convenient butler's pantry. Rich maple hardwood flooring runs throughout the main living spaces and continues up the staircase, while a two-way fireplace adds a warm focal point to the living and dining areas.Upstairs, four spacious bedrooms provide plenty of room for the whole family. The primary suite features a walk-in closet and a stunning 5-piece ensuite with a deep soaker tub, glass shower and rain shower head. A bright loft with soaring cathedral ceilings offers the perfect space for a home office, reading area or second living space.The finished basement adds even more flexibility with a full bathroom and plenty of space for a home gym, recreation room, office or guest area.Outside, enjoy an extra-deep backyard with a 12' x 16' deck and gazebo, perfect for summer dinners, entertaining and relaxing outdoors. The double garage is EV-ready, while additional features include central A/C, humidifier, 200A electrical service, whole-home surge protection and multiple CAT6 connections.Ideally located close to schools, parks, grocery stores, public transit and scenic nature trails, this is a fantastic opportunity to rent a well-appointed family home in one of Ottawa's popular south-end communities.
Building type derived from the MLS property classification.
Title derived from the MLS property classification.
A household would need about $142,000/year for this rent to equal 30% of gross income.
This is a planning estimate, not an approval decision. Actual affordability also depends on debt, utilities, transportation, and other expenses.
Flooring list assembled from the MLS room-by-room details and listing description.
Bedroom entries are included in the room details. Bathrooms are counted separately.
Tile Floor • Tile
Hardwood Floor • Hardwood
Hardwood Floor • Hardwood
Stainless Steel Appl • Custom Counter
Hardwood Floor • Hardwood
Tile Floor • Tile
5 Pc Ensuite • Walk-In Closet(s)
5 Pc Ensuite • Soaking Tub • Tile Floor • Tile
3 Pc Bath
3 Pc Bath
| Room | Level | Dimensions | Highlights |
|---|---|---|---|
| Foyer | Main | 0.01 × 0.01 m | Tile Floor • Tile |
| Living Room | Main | 3.86 × 4.24 m | Hardwood Floor • Hardwood |
| Dining Room | Main | 4.39 × 4.24 m | Hardwood Floor • Hardwood |
| Kitchen | Main | 5 × 4.36 m | Stainless Steel Appl • Custom Counter |
| Great Room | Main | 3.86 × 4.24 m | Hardwood Floor • Hardwood |
| Powder Room | Main | 0.01 × 0.01 m | Tile Floor • Tile |
| Loft | Second | 3.45 × 3.45 m | — |
| Primary Bedroom | Second | 5.79 × 3.35 m | 5 Pc Ensuite • Walk-In Closet(s) |
| Bathroom | Second | 0.01 × 0.01 m | 5 Pc Ensuite • Soaking Tub • Tile Floor • Tile |
| Bedroom 2 | Second | 3.45 × 3.07 m | — |
| Bedroom 3 | Second | 3.48 × 3.32 m | — |
| Bedroom 4 | Second | 3.65 × 3.65 m | — |
| Bathroom | Second | 0.01 × 0.01 m | 3 Pc Bath |
| Recreation | Basement | 8.40 × 8.30 m | — |
| Laundry | Second | 0.01 × 0.01 m | — |
| Bathroom | Basement | 0.01 × 0.01 m | 3 Pc Bath |