Living Room
MainDimensions
6.80 × 3.72
Hardwood Floor • Hardwood
105 Glenridge Avenue
St. Catharines, ON L2R 4X5 · Old Glenridge
Advertised inclusions: Central Air Conditioning included · Heating included
Unspecified charges are not assumed included. Confirm utilities, parking, storage and other recurring charges before signing. No estimated charges have been added to the rent.
Property information comes from the MLS/IDX source and listing brokerage. RIGHT AT HOME REALTY. MLS® X13774788.
Source, management and building type are separate facts. These labels do not certify an independent inspection. Its scope, reviewer and date are not published here.
Listing data updated: Oct 26, 2026. This is not an inspection date.
Use the enquiry form to confirm availability and the representative’s showing and application options.
Ask a question or request a private showing.
Prefer a direct conversation?
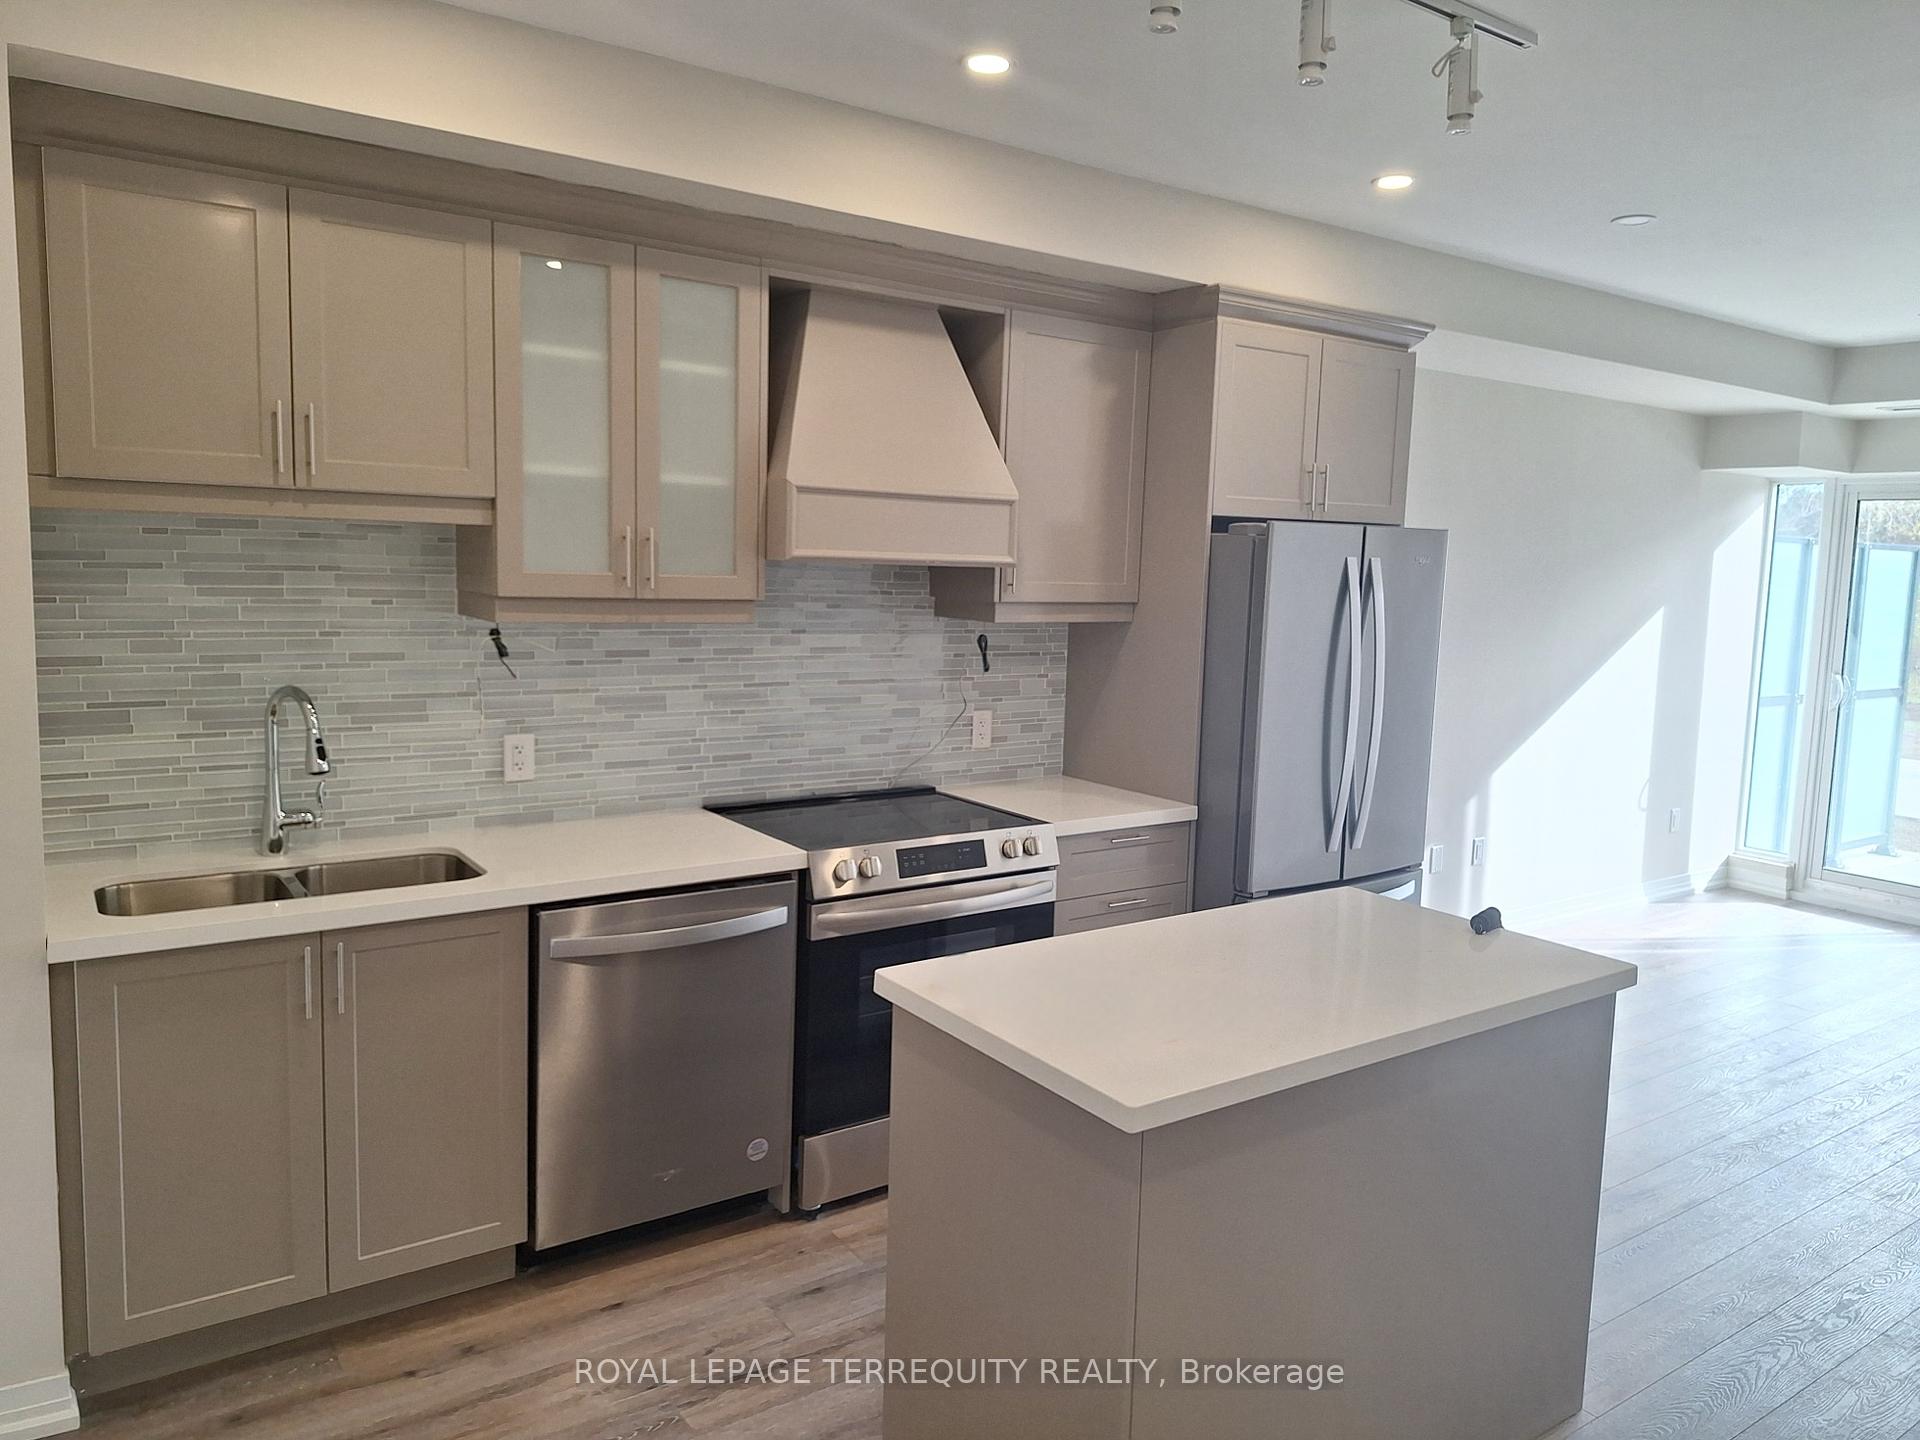
"Worry-Free Living: Stunning Executive Home in Prestigious Old Glenridge - Step into luxury in the heart of St.Catharines. Located in the highly coveted Old Glenridge neighbourhood, this immaculate, completely renovated home offers a seamless blend of classic prestige and modern sophistication. Designed for a "turnkey" lifestyle, the property is mostly furnished and move-in ready-just bring your suitcase Fully furnished available as well). Main Floor: An open-concept layout bathed in natural light. Enjoy a designer kitchen featuring a walk-in pantry and brand-new luxury stainless steel appliances. A convenient 2-piece powder room and custom remote-controlled lighting enhance the home's modern convenience. Second Floor: 4 sun-filled bedrooms providing ample space for a family or a home office. Includes a brand-new, spa-like 4-piece luxurious bathroom. "Work-from-Home": One of the bedrooms is furnished with a luxury glass desk modern white, brand-new leather chair and a new multi-function laser, Wi-Fi-equipped Brother printer (optional) for Home Office Premium Finishes: Throughout the home, find new luxury blinds, elegant curtains, and high-end materials that define an upscale living experience. Unbeatable Location & Convenience: Parking: Private driveway with space for 2 vehicles."Worry-Free Living: The landlord manages all major utility systems (located in a separate service area) to ensure you have consistent, uninterrupted access to heat and air conditioning throughout the year. You'll never have to worry about maintenance-we handle it all so you can stay comfortable." Education Hub: Ideally located for academic professionals-just a 4-minute drive to Brock University and close to Ridley College and Niagara College. Transit & Lifestyle: A bus stop is located steps from your door, offering easy access to shopping centers, local schools, and world-class destinations like Niagara-on-the-Lake and Niagara Falls. AAA Tenants Only, Rental App, ID, Credit Report
Building type derived from the MLS property classification.
Title derived from the MLS property classification.
A household would need about $167,000/year for this rent to equal 30% of gross income.
This is a planning estimate, not an approval decision. Actual affordability also depends on debt, utilities, transportation, and other expenses.
Flooring list assembled from the MLS room-by-room details.
Bedroom entries are included in the room details. Bathrooms are counted separately.
Hardwood Floor • Hardwood
Walk-In Closet(s)
4 Pc Bath • Walk-In Closet(s)
2 Pc Bath • 2 Way Fireplace • Hardwood Floor • Hardwood
Walk-In Closet(s)
Hardwood Floor • Hardwood
Walk-In Closet(s)
Hardwood Floor • Hardwood
Hardwood Floor • Hardwood
| Room | Level | Dimensions | Highlights |
|---|---|---|---|
| Living Room | Main | 6.80 × 3.72 | Hardwood Floor • Hardwood |
| Bedroom 3 | Second | 2.78 × 2.50 | Walk-In Closet(s) |
| Primary Bedroom | Second | 5.12 × 3.85 | 4 Pc Bath • Walk-In Closet(s) |
| Living Room | Main | 6.80 × 3.72 | 2 Pc Bath • 2 Way Fireplace • Hardwood Floor • Hardwood |
| Bedroom 4 | Second | 2.78 × 2.53 | Walk-In Closet(s) |
| Family Room | Main | 3.42 × 2.72 | Hardwood Floor • Hardwood |
| Bedroom 2 | Second | 3.85 × 3.85 | Walk-In Closet(s) |
| Dining Room | Main | 4.20 × 3.72 | Hardwood Floor • Hardwood |
| Kitchen | Main | 2.88 × 3.72 | Hardwood Floor • Hardwood |
The listing source did not specify whether these room measurements use metres or feet. Values are shown exactly as supplied.