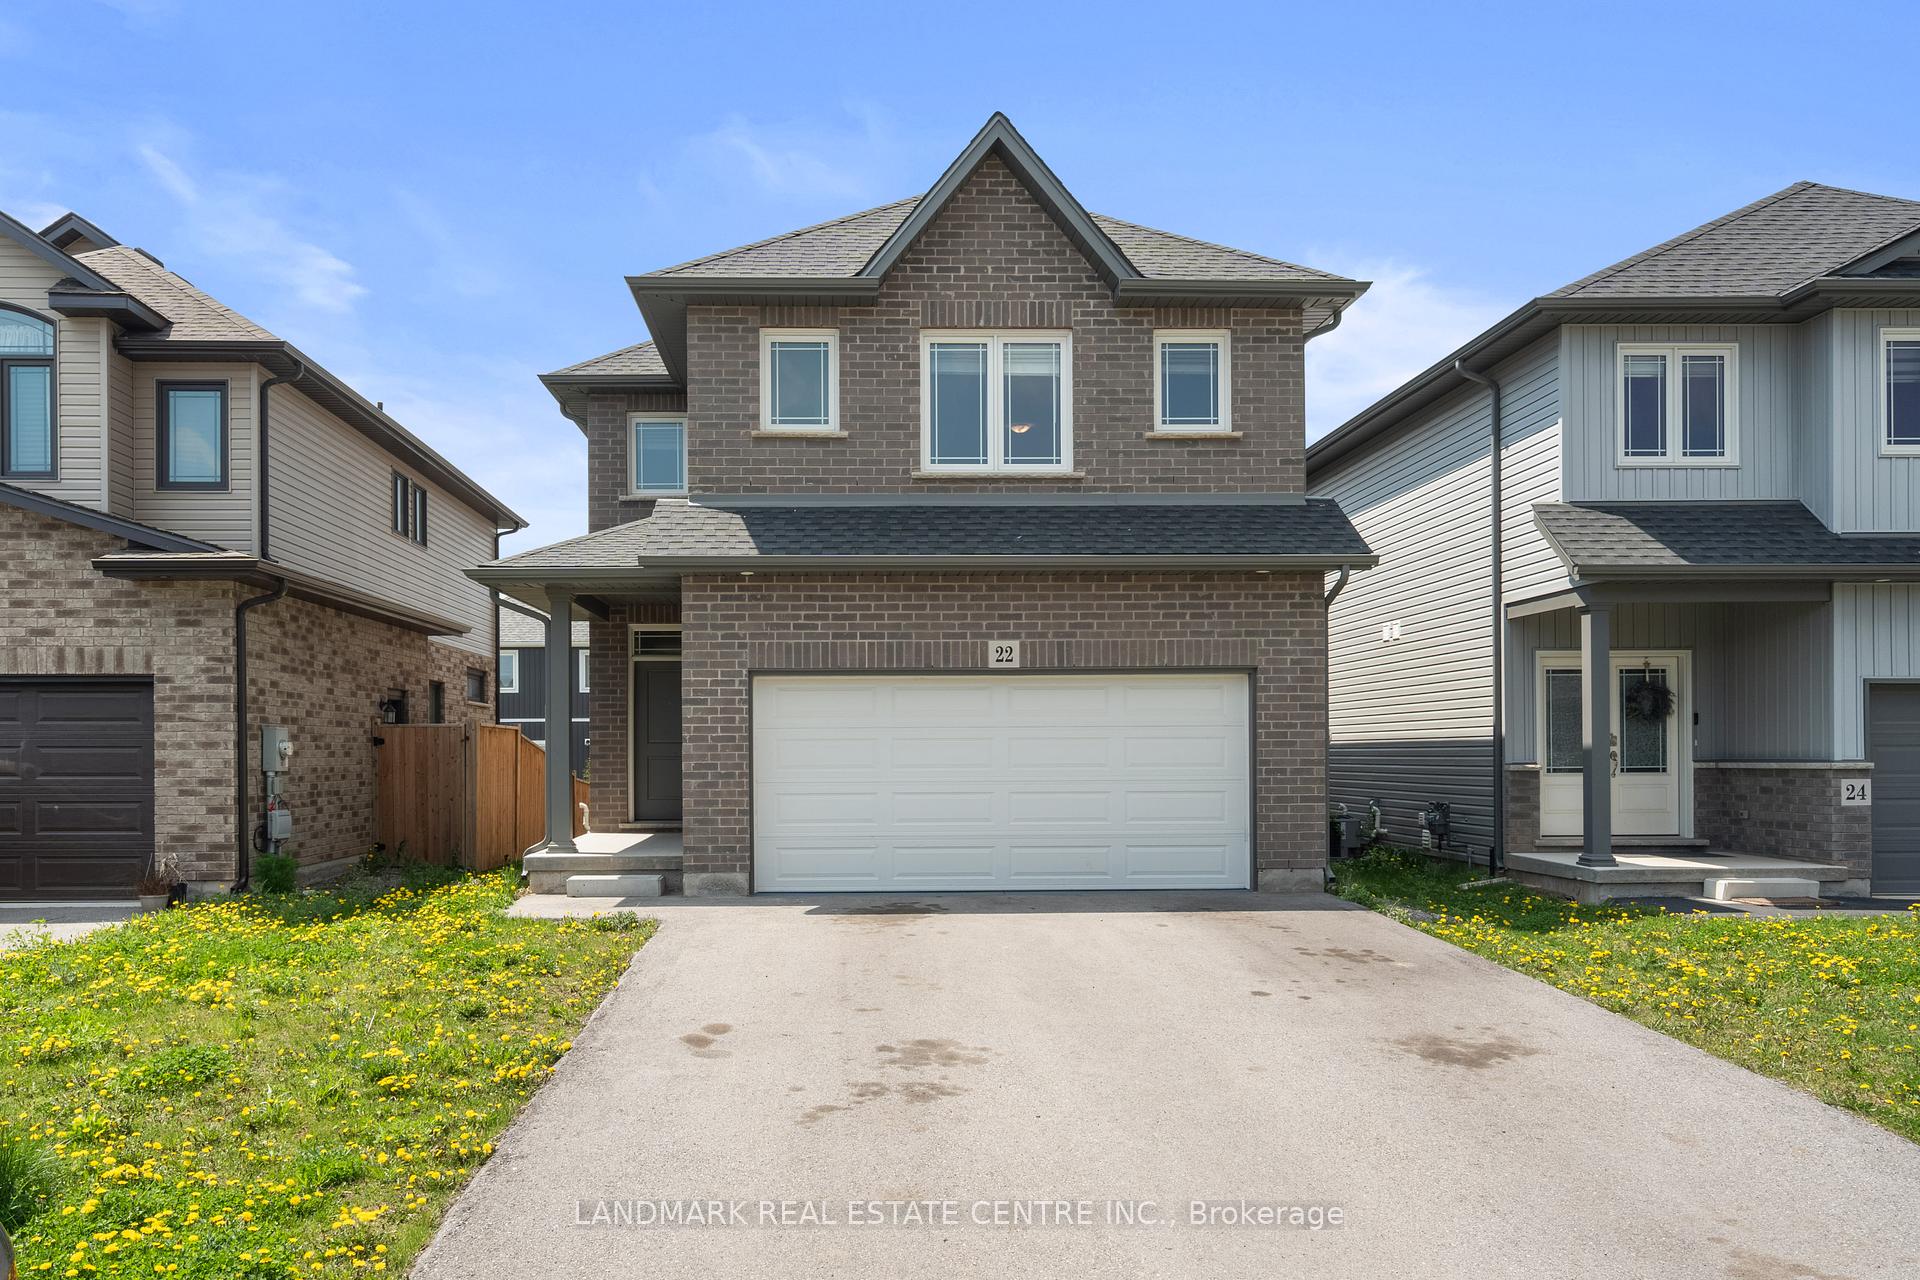
Foyer
MainDimensions
4.74 × 6.67 m
91 Homestead Way
Thorold, ON L2V 0B7 · Rolling Meadows
Advertised inclusions: Confirm with the representative.
Unspecified charges are not assumed included. Confirm utilities, parking, storage and other recurring charges before signing. No estimated charges have been added to the rent.
Property information comes from the MLS/IDX source and listing brokerage. HOUSESIGMA INC.. MLS® X13750950.
Source, management and building type are separate facts. These labels do not certify an independent inspection. Its scope, reviewer and date are not published here.
Listing data updated: Oct 23, 2026. This is not an inspection date.
Use the enquiry form to confirm availability and the representative’s showing and application options.
Ask a question or request a private showing.
Prefer a direct conversation?
Welcome to 91 Homestead Way, a spacious and beautifully maintained 2,790 sq. ft. home situated in a family-friendly Thorold neighbourhood with convenient access to Highway 406, schools, parks, shopping and everyday amenities. This impressive two-storey home offers 4 spacious bedrooms and 4.5 bathrooms with a bright, functional layout designed for comfortable family living. The main floor features generous living and dining spaces, a welcoming family room with a gas fireplace, and a spacious eat-in kitchen complete with stainless steel appliances, ample cabinetry and plenty of counter space. Upstairs, every bedroom features its own private ensuite bathroom, offering exceptional comfort and privacy, while two bedrooms also include walk-in closets. A convenient second-floor laundry room adds to the home's everyday functionality. Additional features include a double attached garage, double-wide driveway and an unfinished basement providing plenty of additional storage space. Professionally cleaned, vacant and ready for immediate occupancy. An excellent opportunity to lease a spacious, move-in-ready family home in a convenient Thorold location.
Building type derived from the MLS property classification.
Title derived from the MLS property classification.
A household would need about $120,000/year for this rent to equal 30% of gross income.
This is a planning estimate, not an approval decision. Actual affordability also depends on debt, utilities, transportation, and other expenses.
Bedroom entries are included in the room details. Bathrooms are counted separately.
B/I Dishwasher • Carpet Free
Carpet Free
Carpet Free
Carpet Free • Gas Fireplace
5 Pc Ensuite
3 Pc Ensuite
4 Pc Ensuite
3 Pc Ensuite
| Room | Level | Dimensions | Highlights |
|---|---|---|---|
| Foyer | Main | 4.74 × 6.67 m | — |
| Kitchen | Main | 4.74 × 4.63 m | B/I Dishwasher • Carpet Free |
| Dining Room | Main | 3.83 × 2.99 m | Carpet Free |
| Living Room | Main | 3.33 × 4.57 m | Carpet Free |
| Family Room | Main | 3.64 × 4.98 m | Carpet Free • Gas Fireplace |
| Primary Bedroom | Second | 5.26 × 5.84 m | 5 Pc Ensuite |
| Bedroom 2 | Second | 3.51 × 3.72 m | 3 Pc Ensuite |
| Bedroom 3 | Second | 3.73 × 3.13 m | 4 Pc Ensuite |
| Bedroom 4 | Second | 3.61 × 3.55 m | 3 Pc Ensuite |