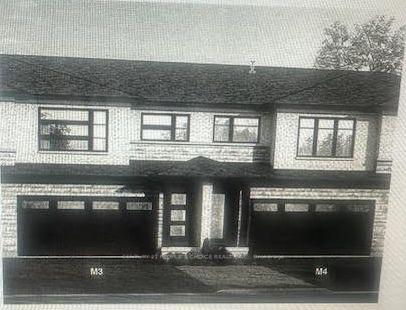
Foyer
GroundDimensions
8.42 × 2.60
8139 Buckeye Crescent
Niagara Falls, ON L2H 2Y6 · Brown
Advertised inclusions: Parking included
Unspecified charges are not assumed included. Confirm utilities, parking, storage and other recurring charges before signing. No estimated charges have been added to the rent.
Property information comes from the MLS/IDX source and listing brokerage. RE/MAX NIAGARA REALTY LTD, BROKERAGE. MLS® X13744790.
Source, management and building type are separate facts. These labels do not certify an independent inspection. Its scope, reviewer and date are not published here.
Listing data updated: Sep 4, 2026. This is not an inspection date.
Use the enquiry form to confirm availability and the representative’s showing and application options.
Ask a question or request a private showing.
Prefer a direct conversation?
Exceptional opportunity to rent or rent-to-own this executive detached, nearly new luxury home in Niagara Falls-offering space, privacy, and value at an attractive price.This gorgeous, move-in ready 2-storey home, just 8 yrs young, offers over 2,400sq.ft. of finished living space, features extensive builder upgrades & recent renovations throughout.The 2nd level features 4spacious bedrms, including a primary suite retreat with a private hallway, 2 walk-in closets, and a spa-inspired 5-pc ensuite w/soaker tub.A large family room on this level offers double French doors opening to a covered balcony-perfect for relaxing or entertaining.The main floor welcomes you w/a large foyer & powder rm, flowing into a bright open-concept kitchen w/all new stainless steel appliances & a spacious great rm. A functional planning centre sits next to the main-floor laundry, w/walkout access to a private deck overlooking a treed backyard w/no rear neighbours.Recent renovations: 12mm engineered hardwood flooring (6mm wear layer), 51LED pot lights, new staircase and pickets, upgraded 6" baseboards with shoe moulding, freshly painted throughout.Perfectly located minutes from Costco, shopping centres, restaurants, brewery, groceries, schools, McBain Community Centre, QEW access, and a short drive to the new hospital.A rare opportunity to rent or rent-to-own this executive an almost-new, impeccably maintained, fully upgraded home in a prime location-truly move-in ready, not to be missed. Please note that only main and second floor of the house is for rent. The unfinished basement is not for rent. 5 parking spaces are included, one parking space on the driveway is not included.
Building type derived from the MLS property classification.
Title derived from the MLS property classification.
A household would need about $132,000/year for this rent to equal 30% of gross income.
This is a planning estimate, not an approval decision. Actual affordability also depends on debt, utilities, transportation, and other expenses.
Flooring list extracted from the listing description.
Bedroom entries are included in the room details. Bathrooms are counted separately.
| Room | Level | Dimensions | Highlights |
|---|---|---|---|
| Foyer | Ground | 8.42 × 2.60 | — |
| Kitchen | Ground | 3.23 × 3.05 | — |
| Breakfast | Ground | 3.50 × 2.93 | — |
| Great Room | Ground | 5.80 × 3.50 | — |
| Common Room | Ground | 3.50 × 1.96 | — |
| Laundry | Ground | 3.03 × 1.63 | — |
| Pantry | Ground | 1.65 × 1.47 | — |
| Family Room | Second | 6.08 × 5.16 | — |
| Bedroom | Second | 4.75 × 3.36 | — |
| Bedroom 2 | Second | 3.96 × 2.61 | — |
| Bedroom 3 | Second | 3.65 × 3.06 | — |
| Bedroom 4 | Second | 3.02 × 2.91 | — |
The listing source did not specify whether these room measurements use metres or feet. Values are shown exactly as supplied.