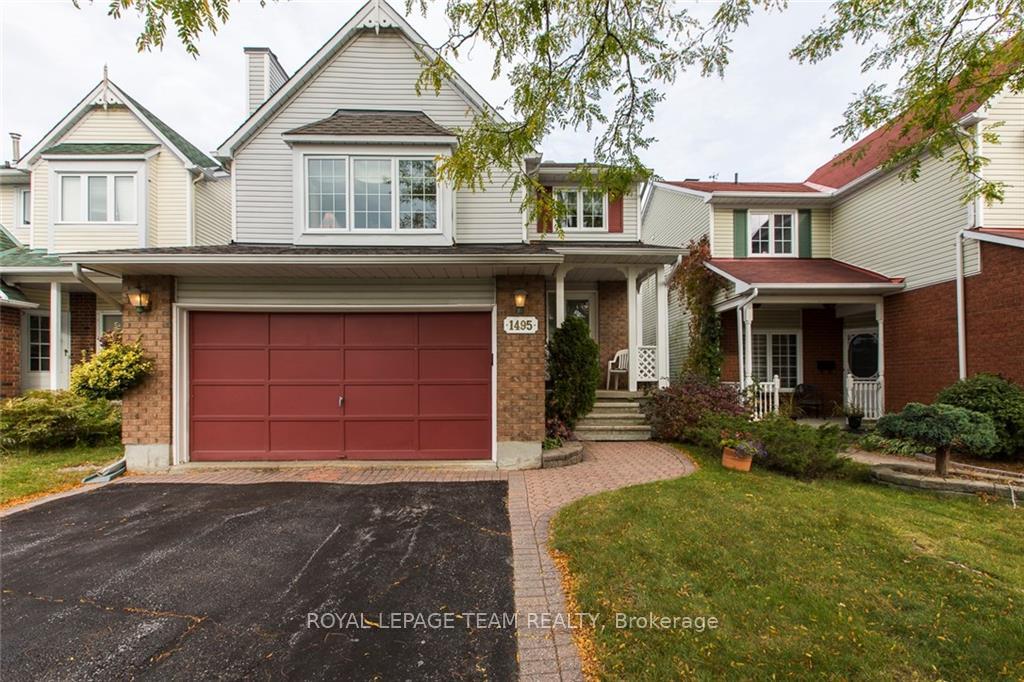
Bedroom
SecondDimensions
7.01 × 3.66 m
2086 Ricardo Street
Orleans - Cumberland and Area, ON K4A 4K8 · Avalon East
Advertised inclusions: Central Air Conditioning included
Unspecified charges are not assumed included. Confirm utilities, parking, storage and other recurring charges before signing. No estimated charges have been added to the rent.
Property information comes from the MLS/IDX source and listing brokerage. EXP REALTY. MLS® X13615036.
Source, management and building type are separate facts. These labels do not certify an independent inspection. Its scope, reviewer and date are not published here.
Listing data updated: Oct 24, 2026. This is not an inspection date.
Use the enquiry form to confirm availability and the representative’s showing and application options.
Ask a question or request a private showing.
Prefer a direct conversation?
Welcome to this spacious and well-maintained family home in one of Orleans' most desirable neighbourhood, offering over 3,000 sq. ft. of finished living space, this beautiful home features 4+1 bedrooms, 4 bathrooms, and a fully finished basement-perfect for growing families or professionals seeking extra space. Step inside to an impressive open-to-above foyer with soaring ceilings and a grand staircase. The main floor offers elegant formal living and dining rooms, a large family room with a cozy gas fireplace, and a bright eat-in kitchen featuring stainless steel appliances, a large centre island with quartz countertops, abundant cabinetry, and direct access to the backyard. Upstairs, you'll find four generously sized bedrooms, including a spacious primary suite with a sitting area, walk-in closet, and a luxurious ensuite complete with a soaker tub and separate shower. The fully finished basement provides exceptional additional living space with a massive recreation room, a fifth bedroom, and a full bathroom-ideal for guests, extended family, a home office, or entertainment.
Building type derived from the MLS property classification.
Title derived from the MLS property classification.
A household would need about $159,960/year for this rent to equal 30% of gross income.
This is a planning estimate, not an approval decision. Actual affordability also depends on debt, utilities, transportation, and other expenses.
Bedroom entries are included in the room details. Bathrooms are counted separately.
| Room | Level | Dimensions | Highlights |
|---|---|---|---|
| Bedroom | Second | 7.01 × 3.66 m | — |
| Bedroom 2 | Second | 3.35 × 3.35 m | — |
| Bedroom 3 | Second | 3.05 × 3.66 m | — |
| Bedroom 4 | Second | 13 × 3.35 m | — |
| Den | Main | 3.35 × 3.05 m | — |
| Bedroom 5 | Basement | 3.96 × 4.27 m | — |