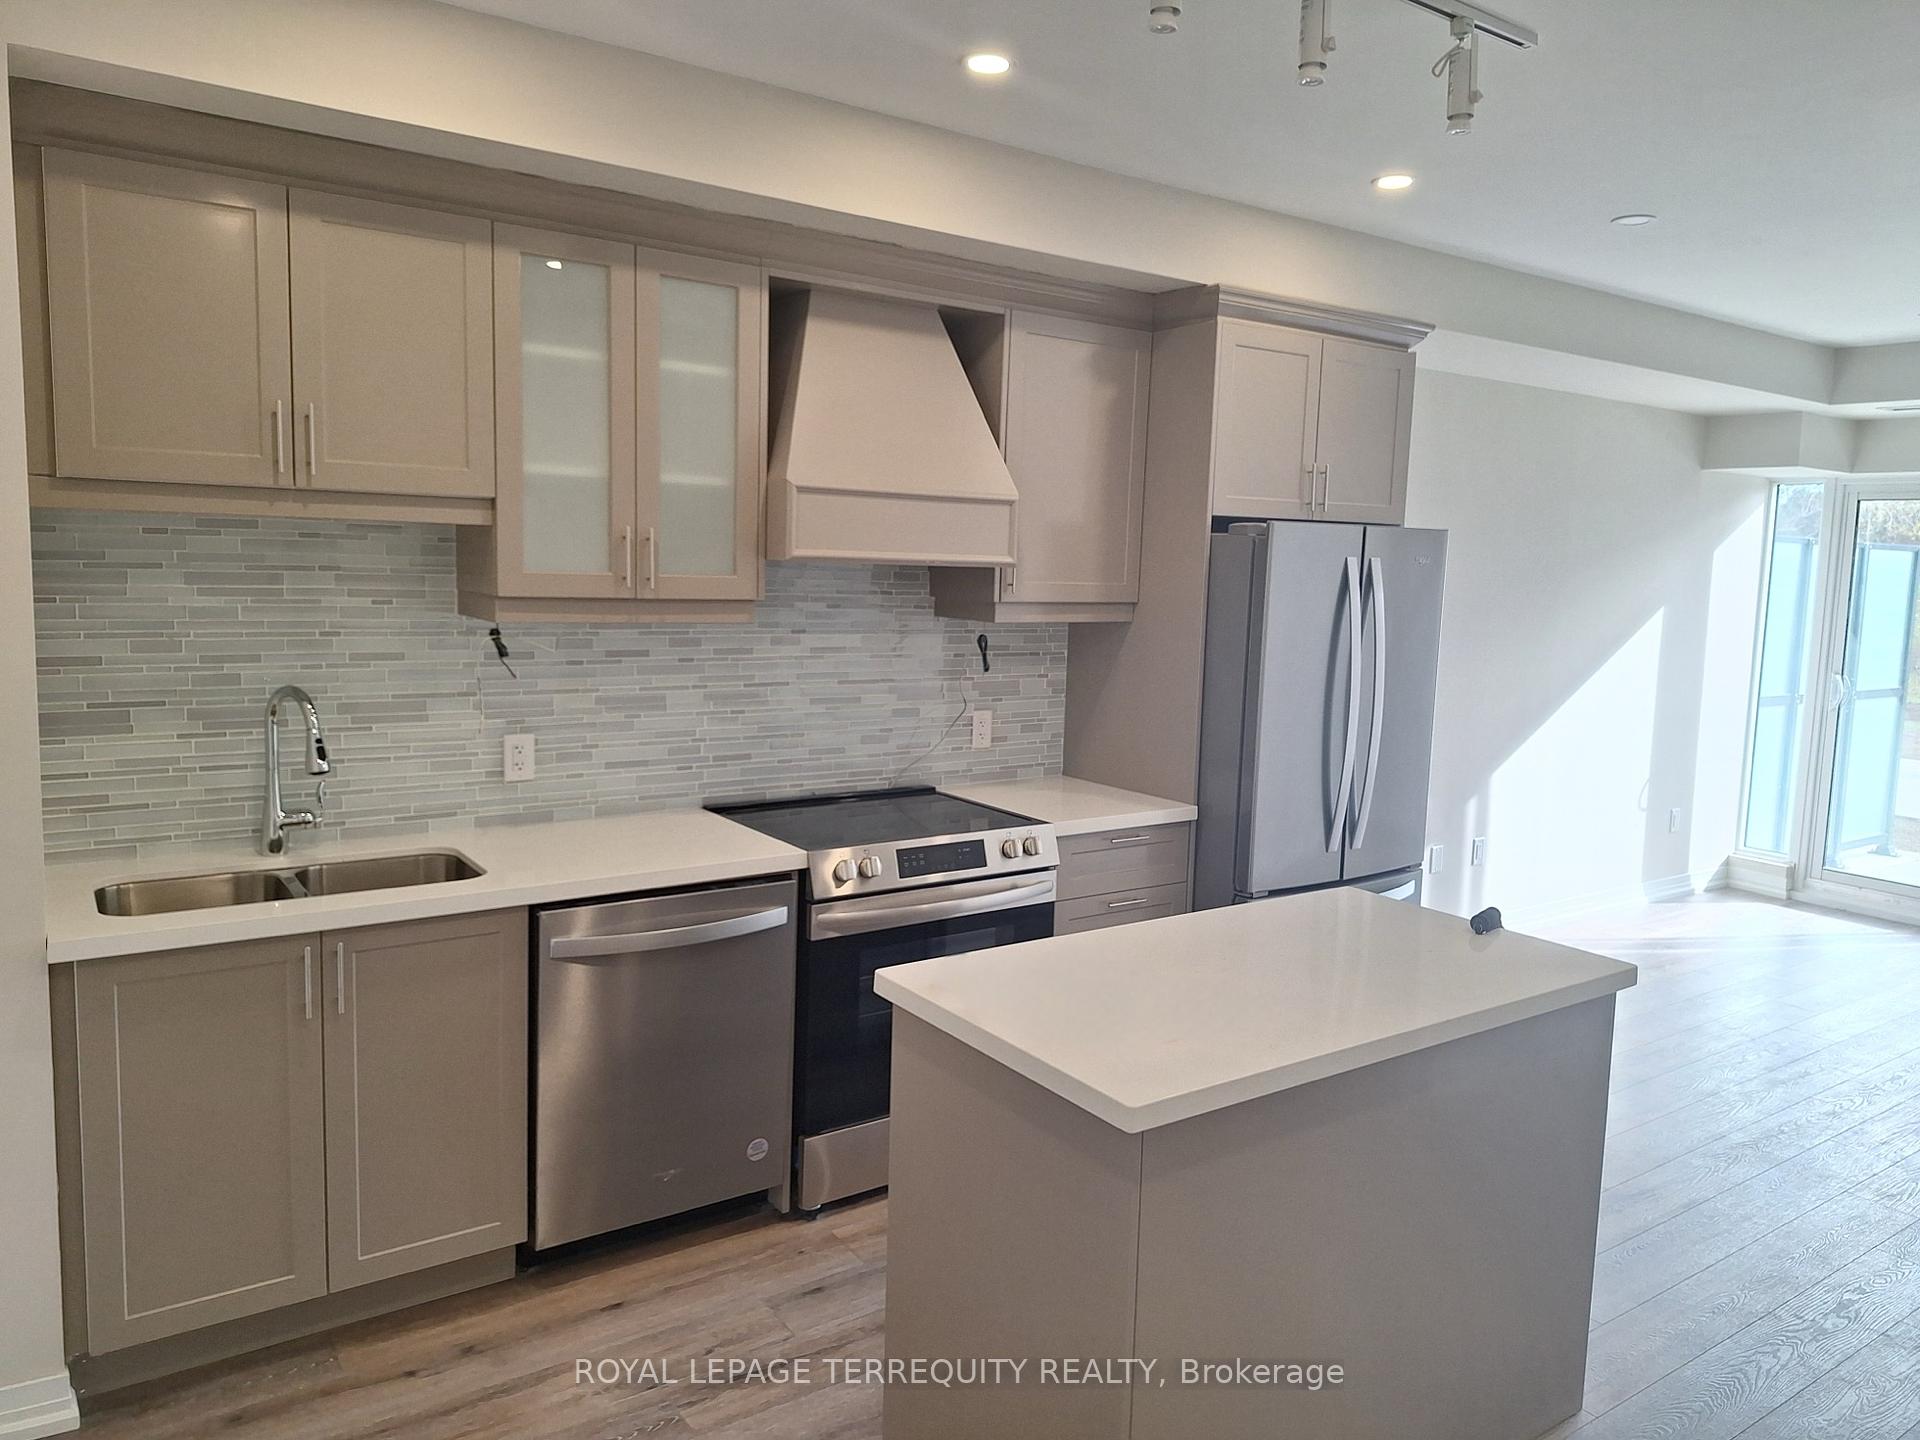
Living Room
MainDimensions
6.33 × 3.33
Vinyl Floor • Open Concept • Large Window • Vinyl
UP37-50 Herrick Avenue
St. Catharines, ON L2P 2T9 · Oakdale
Advertised inclusions: High Speed Internet included · Parking included
Unspecified charges are not assumed included. Confirm utilities, parking, storage and other recurring charges before signing. No estimated charges have been added to the rent.
Property information comes from the MLS/IDX source and listing brokerage. CENTURY 21 PEOPLE`S CHOICE REALTY INC.. MLS® X13613492.
Source, management and building type are separate facts. These labels do not certify an independent inspection. Its scope, reviewer and date are not published here.
Listing data updated: Oct 22, 2026. This is not an inspection date.
Use the enquiry form to confirm availability and the representative’s showing and application options.
Ask a question or request a private showing.
Prefer a direct conversation?
VERY HIGH DEMAND RESIDENTIAL COMPLEX. ONE OF THE LARGEST SIZE APARTMENT IN THIS COMPLEX. SAPPHIRE 2DD MODEL FEATURING 986 UNIT , FEATURING 2 BEDROOMS, 2 WASHROOMS, PLUS GOOD SIZE DEN. OPEN BALCONY OVERLOOKING AT GOLF COURSE, UNDERGROUND PARKING, GYM, PARTY ROOM, AMPLE VISITOR PARKING, TENNIS COURT, 13 MIN TO NIAGARA FALLS, 5 MINUTES TO QEW, ALL ACCESS THRU APP AND AUTO GARAGE DOOR OPENING. MANY UPGRADES ARE DONE TO ENSURE YOUR STAY IS COMFORTABLE. FREE HIGH SPEED 2500MBPS INTERNET INCLUDED, VALUED $150/M . PLEASE NOTE THERE ARE SOME VIRTUALLY STAGED PICTURES. SEE WITHOUT-STAGING PICTURES AS WELL.
Building type derived from the MLS property classification.
Title derived from the MLS property classification.
A household would need about $100,000/year for this rent to equal 30% of gross income.
This is a planning estimate, not an approval decision. Actual affordability also depends on debt, utilities, transportation, and other expenses.
Flooring list assembled from the MLS room-by-room details.
Bedroom entries are included in the room details. Bathrooms are counted separately.
Vinyl Floor • Open Concept • Large Window • Vinyl
Vinyl Floor • Open Concept • Vinyl
Vinyl Floor • Window • Ensuite Bath • Vinyl
Vinyl Floor • Window • Closet • Vinyl
Vinyl Floor • Vinyl
Vinyl Floor • Open Concept • Vinyl
| Room | Level | Dimensions | Highlights |
|---|---|---|---|
| Living Room | Main | 6.33 × 3.33 | Vinyl Floor • Open Concept • Large Window • Vinyl |
| Kitchen | Main | 2.75 × 2.42 | Vinyl Floor • Open Concept • Vinyl |
| Primary Bedroom | Main | 3.75 × 3.06 | Vinyl Floor • Window • Ensuite Bath • Vinyl |
| Bedroom 2 | Main | 3.75 × 3 | Vinyl Floor • Window • Closet • Vinyl |
| Den | Main | 2.75 × 2.27 | Vinyl Floor • Vinyl |
| Living Room | Main | 3.07 × 3.05 | Vinyl Floor • Open Concept • Vinyl |
| Laundry | Main | — | — |
The listing source did not specify whether these room measurements use metres or feet. Values are shown exactly as supplied.