Living Room
MainDimensions
—
Combined w/Dining • Laminate • W/O To Balcony
3204-2220 Lake Shore Boulevard W
Etobicoke, ON M8V 0B1 · Mimico
Advertised inclusions: Water included · Heating included · Building Insurance included · Parking included · Central Air Conditioning included · Common Elements included
Unspecified charges are not assumed included. Confirm utilities, parking, storage and other recurring charges before signing. No estimated charges have been added to the rent.
Property information comes from the MLS/IDX source and listing brokerage. JOYNET REALTY INC.. MLS® W14125872.
Source, management and building type are separate facts. These labels do not certify an independent inspection. Its scope, reviewer and date are not published here.
Listing data updated: Oct 29, 2026. This is not an inspection date.
Use the enquiry form to confirm availability and the representative’s showing and application options.
Ask a question or request a private showing.
Prefer a direct conversation?
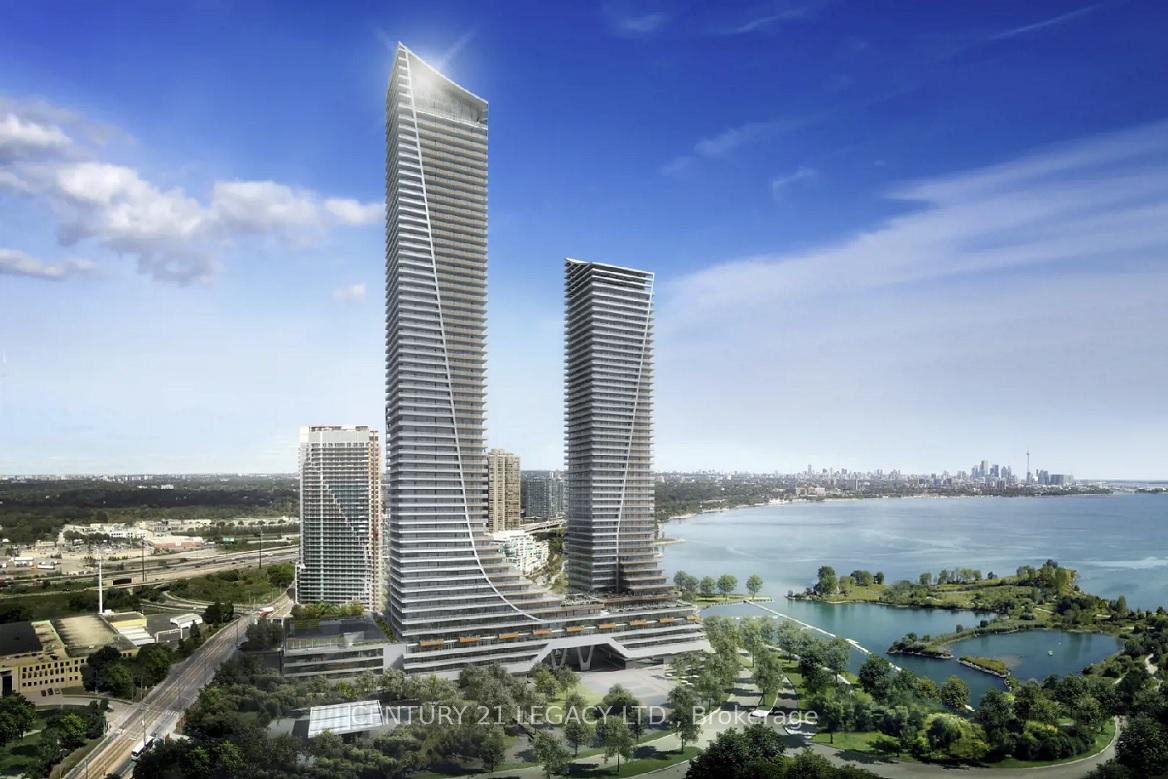
Welcome Home to Westlake Condo - Very Bright & Spacious Corner Unit! This bright, spacious two-bedroom, two-full-washroom luxury corner unit offers lots of sunlight, 9' ceilings, huge windows and a large balcony with beautiful lake and city views, featuring an inviting open-concept kitchen with quartz countertops and stainless steel appliances, a walk-in master closet, and a private ensuite bath. The building boasts excellent amenities - approximately 30,000 sqft including indoor pool, hot tub, steam room, party room, gym, theatre, business center, children's craft center, yoga room, sauna and rooftop garden - with 24-hour concierge/security service. Everything you need is right at your doorstep: 24-hour Metro supermarket, Shoppers Drug Mart, banks, Starbucks and LCBO are all at the base of the building, and you're steps to the park, waterfront, Martin Goodman Trail, Humber Park/Marina and the lake, close to Hwy, downtown, CNE, Ontario Place and the airport, just minutes to Mimico GO, QEW and downtown. Ideal for young professionals, downsizers or small families. 1 parking & 1 locker included.
Building type derived from the MLS property classification.
Title derived from the MLS property classification.
Flooring list assembled from the MLS room-by-room details.
Bedroom entries are included in the room details. Bathrooms are counted separately.
Combined w/Dining • Laminate • W/O To Balcony
Combined w/Living • Laminate • W/O To Balcony
Combined w/Dining • Backsplash • Stainless Steel Appl
Laminate • Walk-In Closet(s) • Large Window
Laminate • Large Window • Double Closet
| Room | Level | Dimensions | Highlights |
|---|---|---|---|
| Living Room | Main | — | Combined w/Dining • Laminate • W/O To Balcony |
| Dining Room | Main | — | Combined w/Living • Laminate • W/O To Balcony |
| Kitchen | Main | — | Combined w/Dining • Backsplash • Stainless Steel Appl |
| Primary Bedroom | Main | — | Laminate • Walk-In Closet(s) • Large Window |
| Bedroom 2 | Main | — | Laminate • Large Window • Double Closet |
A household would need about $124,000/year for this rent to equal 30% of gross income.
This is a planning estimate, not an approval decision. Actual affordability also depends on debt, utilities, transportation, and other expenses.