Living Room
BasementDimensions
3.50 × 6.30 m
Vinyl Floor • Combined w/Kitchen • Window • Vinyl
4176 Cawthra Road
Mississauga, ON L4Z 1A1 · Rathwood
Advertised inclusions: Building Insurance included · Building Maintenance included · Central Air Conditioning included · Common Elements included · Grounds Maintenance included · Exterior Maintenance included · Heating included · Parking included · Snow Removal included · Water Heater included
Unspecified charges are not assumed included. Confirm utilities, parking, storage and other recurring charges before signing. No estimated charges have been added to the rent.
Property information comes from the MLS/IDX source and listing brokerage. SUTTON GROUP - SUMMIT REALTY INC.. MLS® W14122044.
Source, management and building type are separate facts. These labels do not certify an independent inspection. Its scope, reviewer and date are not published here.
Listing data updated: Oct 28, 2026. This is not an inspection date.
Use the enquiry form to confirm availability and the representative’s showing and application options.
Ask a question or request a private showing.
Prefer a direct conversation?
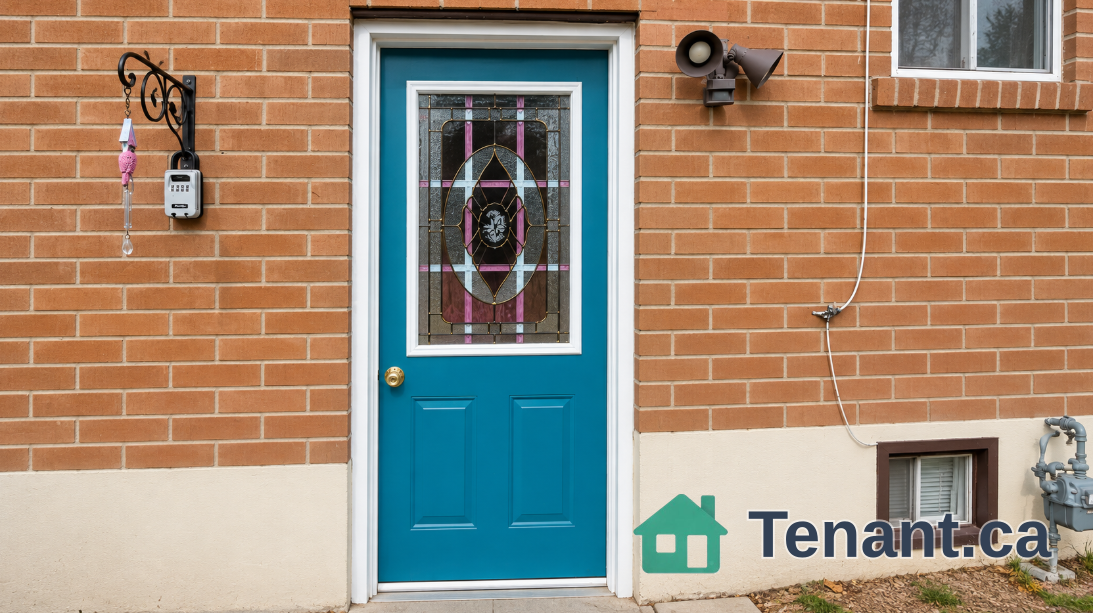
Convenient Lower-Level Rental Near Square One, Mississauga. Enjoy a fantastic location in the heart of Mississauga, just minutes from Square One Shopping Centre, public transit, and major highways. Located in a detached home, this lower-level unit offers comfortable and convenient living for an individual or couple. The unit has been freshly painted and features newer vinyl flooring throughout, a full kitchen, with a private entrance. Additional amenities include free laundry, an extra storage locker, and two parking spaces. Tenants can also enjoy access to a landscaped backyard featuring a fire pit, an outdoor dining area, and both gas and charcoal BBQs.Utilities are extra. A great opportunity to enjoy comfortable living in a convenient Mississauga location.
Building type derived from the MLS property classification.
Title derived from the MLS property classification.
A household would need about $64,000/year for this rent to equal 30% of gross income.
This is a planning estimate, not an approval decision. Actual affordability also depends on debt, utilities, transportation, and other expenses.
Flooring list assembled from the MLS room-by-room details and listing description.
Bedroom entries are included in the room details. Bathrooms are counted separately.
Vinyl Floor • Combined w/Kitchen • Window • Vinyl
| Room | Level | Dimensions | Highlights |
|---|---|---|---|
| Living Room | Basement | 3.50 × 6.30 m | Vinyl Floor • Combined w/Kitchen • Window • Vinyl |