Living Room
MainDimensions
3.51 × 3.25 m
101 Livingston Road
Milton, ON L9T 6J7 · DE Dempsey
Advertised inclusions: Central Air Conditioning included · Common Elements included · Parking included
Unspecified charges are not assumed included. Confirm utilities, parking, storage and other recurring charges before signing. No estimated charges have been added to the rent.
Property information comes from the MLS/IDX source and listing brokerage. ROYAL LEPAGE MEADOWTOWNE REALTY. MLS® W14118074.
Source, management and building type are separate facts. These labels do not certify an independent inspection. Its scope, reviewer and date are not published here.
Listing data updated: Oct 27, 2026. This is not an inspection date.
Use the enquiry form to confirm availability and the representative’s showing and application options.
Ask a question or request a private showing.
Prefer a direct conversation?
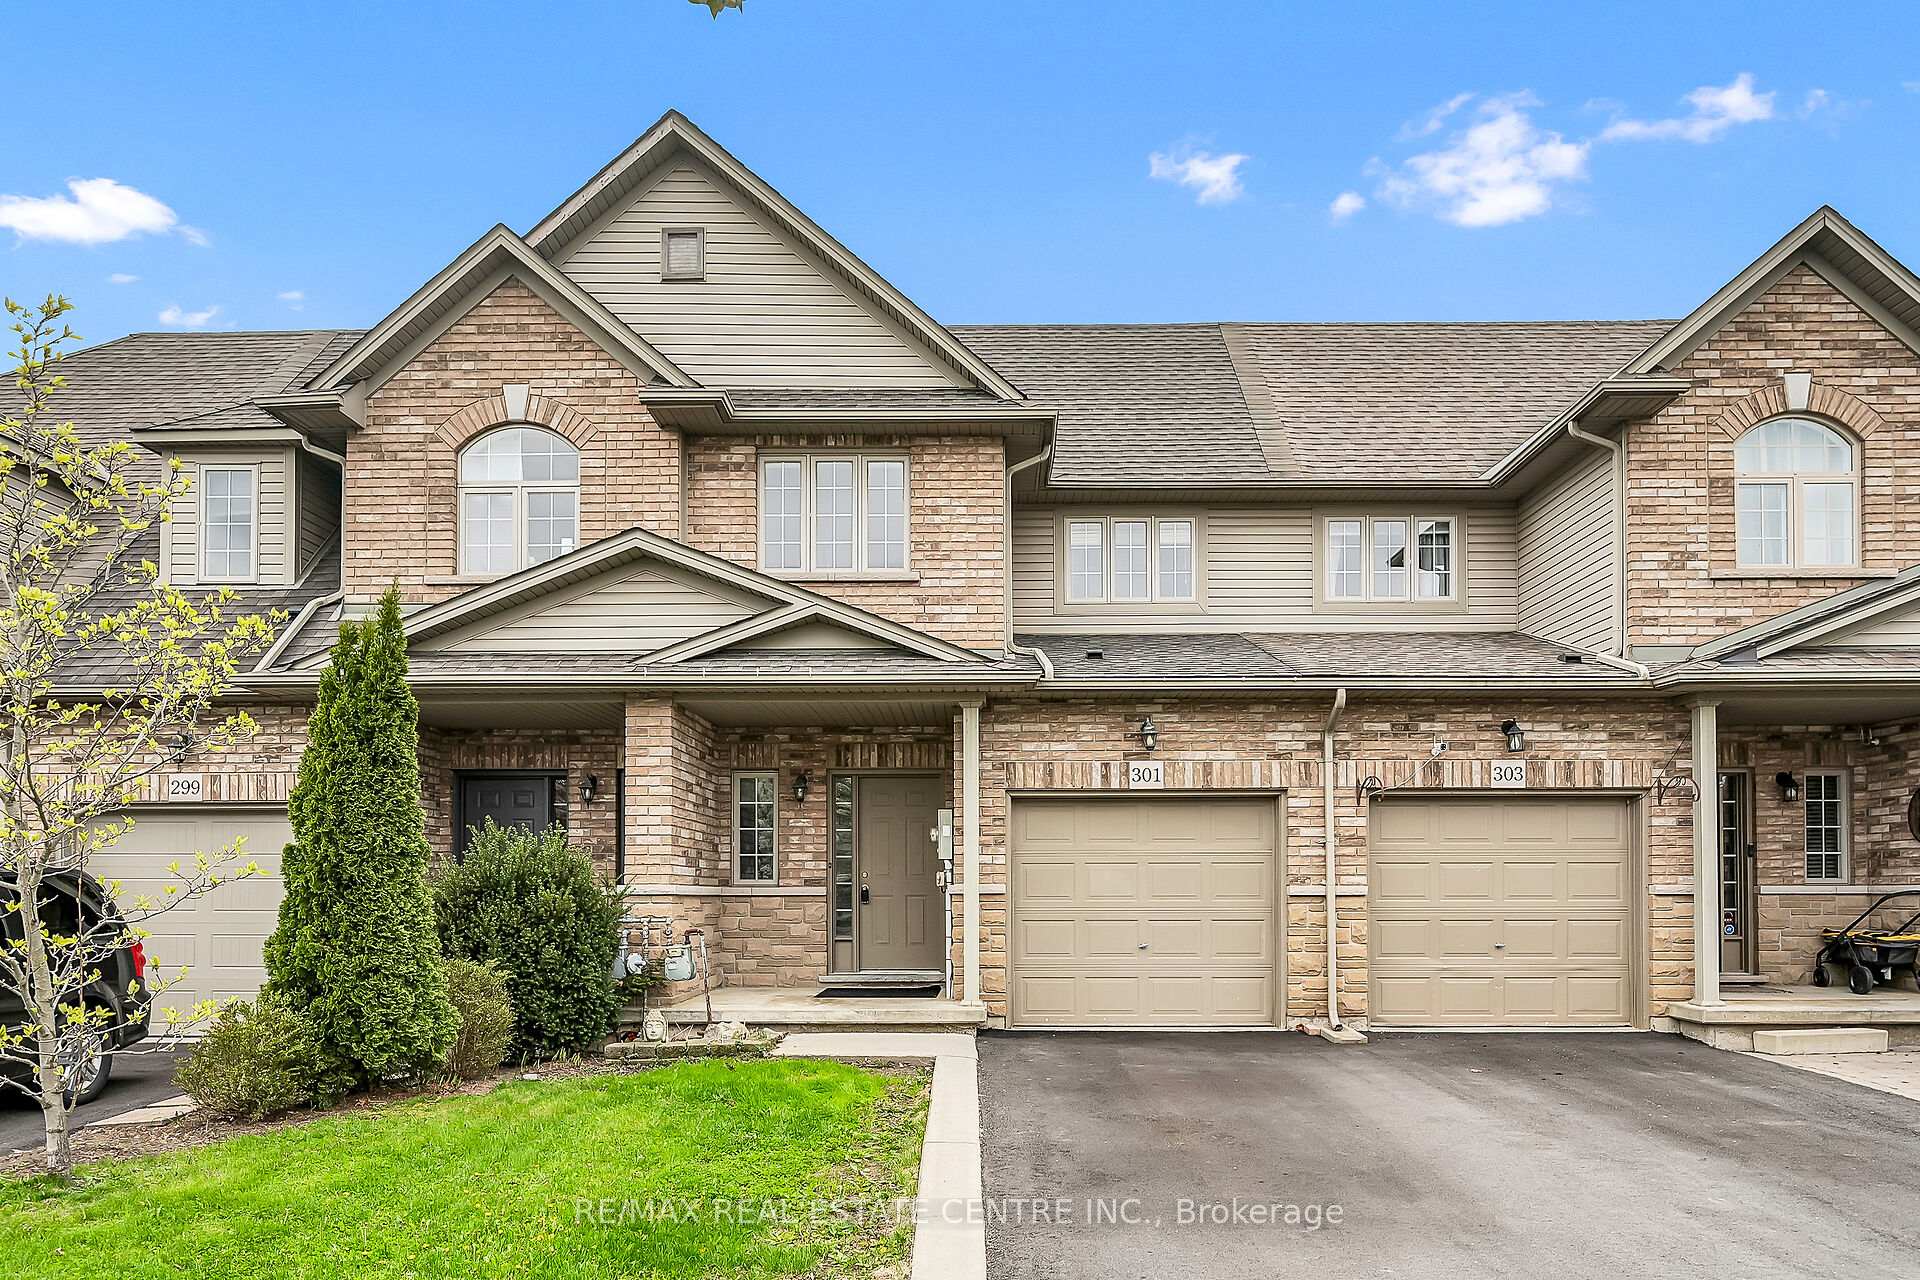
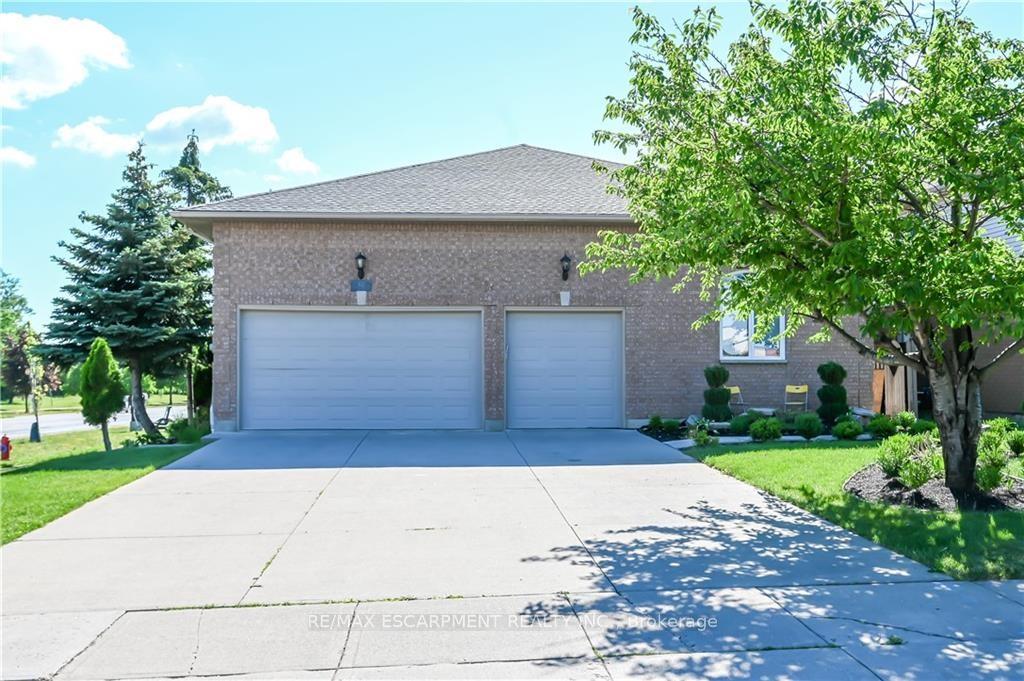
Welcome to 101 Livingston Road. This home has more than 2,000 sq ft of total living space, in a location that makes everyday life better. The main library branch, the community centre, and the arts centre are all a short walk away, along with Bishop Reding SS. This location is also a commuter's best-case scenario, within walking distance to the GoStation and just around the corner from the 401 & James Snow Parkway exit. The open concept main floor keeps everyone connected, from the kitchen to the couch. Pot lights and a gas fireplace are added bonuses... and if you suffer from allergies, there are no carpets. You'll appreciate the large bedrooms, and the fully finished basement. Parking available for three vehicles -- two in the driveway and one in the garage. Add it all up and you've got room to live, it's close to everything, and your commute is easy. You'll enjoy calling this one home.
Building type derived from the MLS property classification.
Title derived from the MLS property classification.
A household would need about $127,800/year for this rent to equal 30% of gross income.
This is a planning estimate, not an approval decision. Actual affordability also depends on debt, utilities, transportation, and other expenses.
Bedroom entries are included in the room details. Bathrooms are counted separately.
| Room | Level | Dimensions | Highlights |
|---|---|---|---|
| Living Room | Main | 3.51 × 3.25 m | — |
| Dining Room | Main | 3.18 × 2.46 m | — |
| Family Room | Main | 6.10 × 3.86 m | — |
| Kitchen | Main | 3.18 × 2.46 m | — |
| Primary Bedroom | Second | 3.94 × 3.79 m | — |
| Bedroom 2 | Second | 4.52 × 2.79 m | — |
| Bedroom 3 | Second | 3.53 × 3.35 m | — |
| Recreation | Basement | 6.02 × 5.89 m | — |
| Bedroom 4 | Basement | 4.39 × 3.02 m | — |