Kitchen
MainDimensions
4.79 × 2.06
Modern Kitchen • Granite Counters • Stainless Steel Appl
Upper Level-32 Seventh Street
Etobicoke, ON M8V 3B2 · New Toronto
Advertised inclusions: Building Maintenance included · Central Air Conditioning included · Exterior Maintenance included · Electricity included · Heating included · Water included
Unspecified charges are not assumed included. Confirm utilities, parking, storage and other recurring charges before signing. No estimated charges have been added to the rent.
Property information comes from the MLS/IDX source and listing brokerage. RE/MAX REALTY ENTERPRISES INC.. MLS® W14111528.
Source, management and building type are separate facts. These labels do not certify an independent inspection. Its scope, reviewer and date are not published here.
Listing data updated: Oct 24, 2026. This is not an inspection date.
Use the enquiry form to confirm availability and the representative’s showing and application options.
Ask a question or request a private showing.
Prefer a direct conversation?
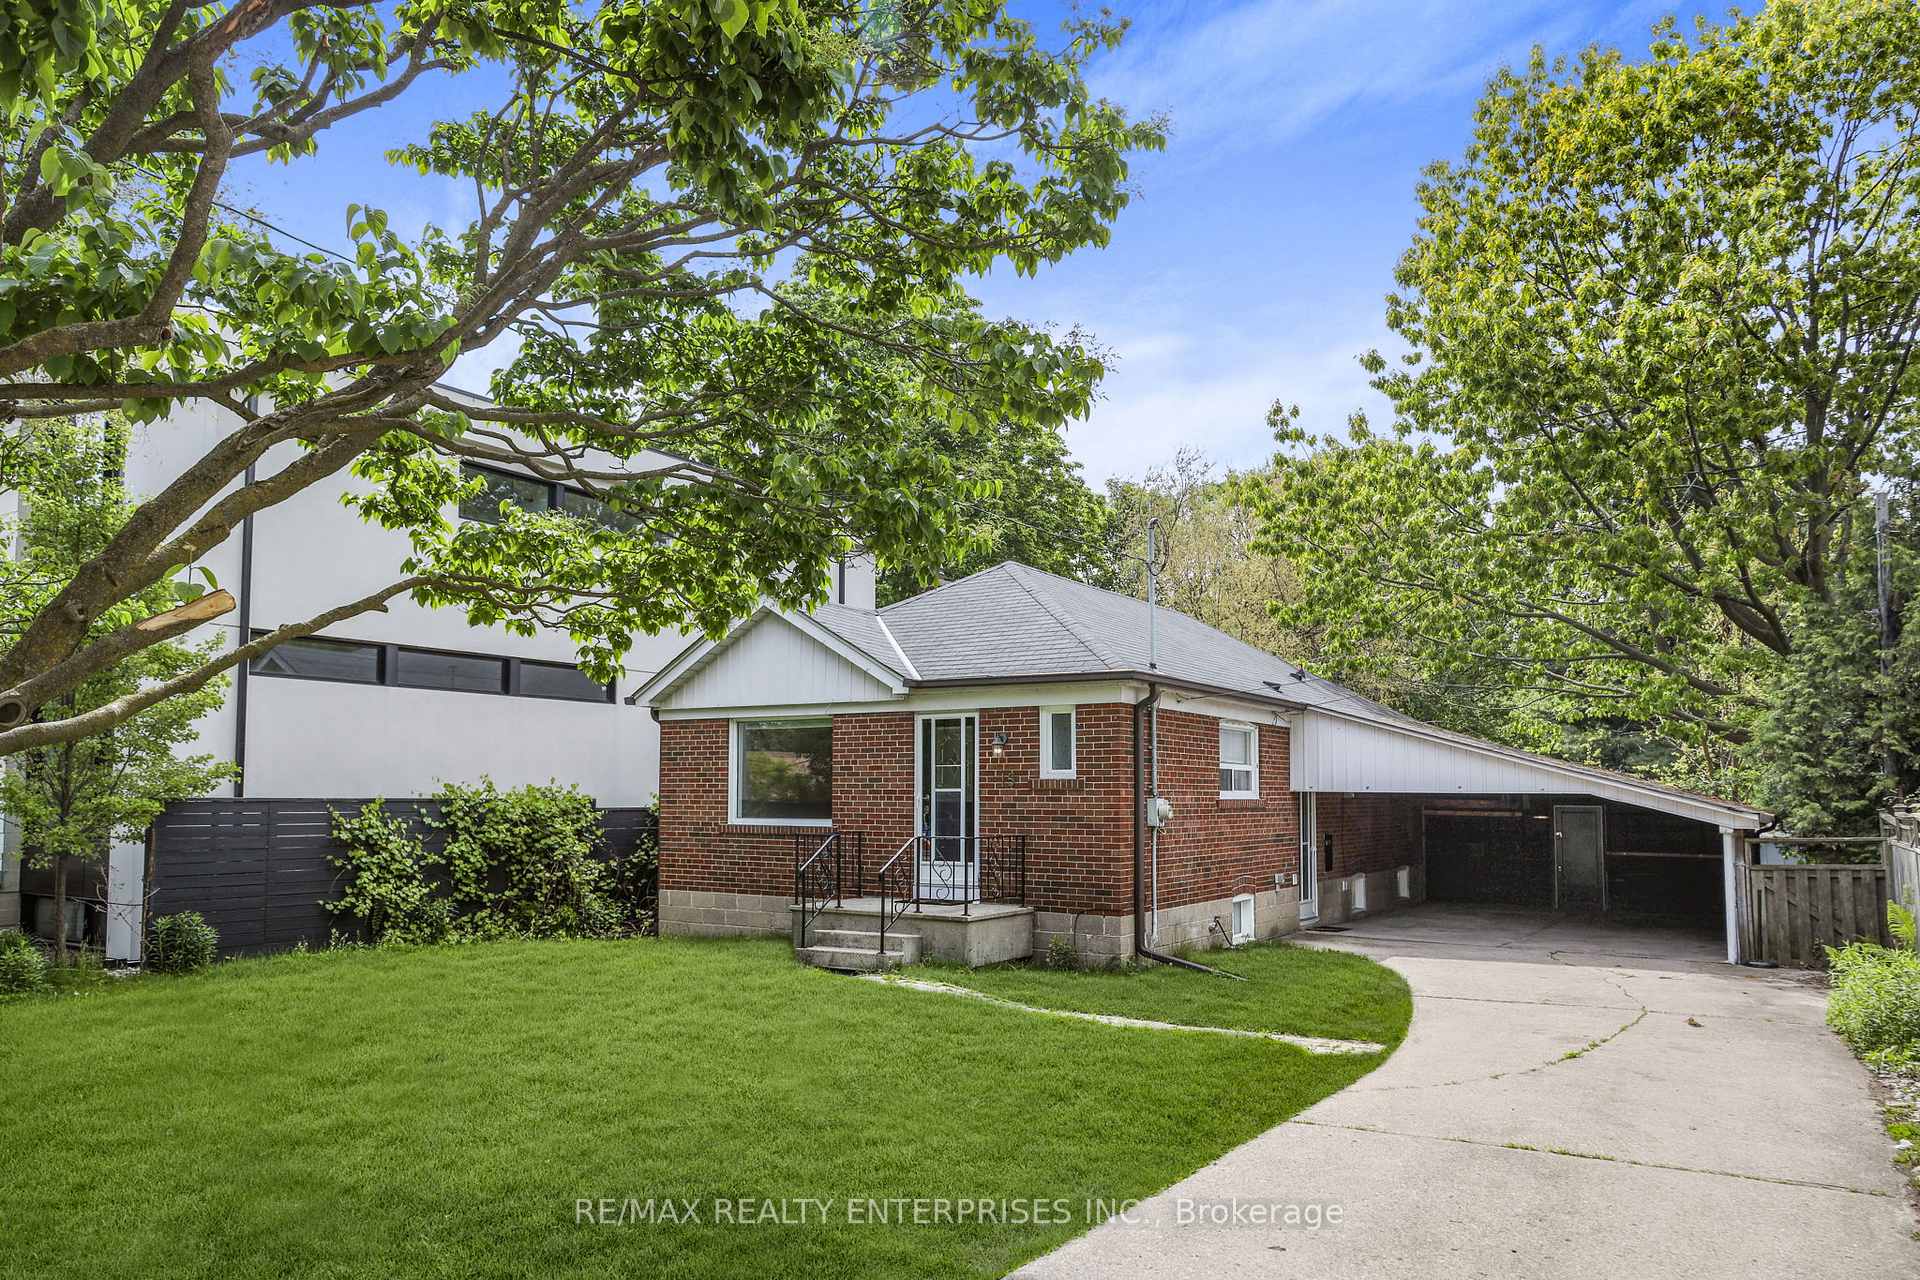
Calling Out of Town Contract Employees/Employers, Humber Polytech Staff and that Professional, Couple or Small Family who want a little more out of their rental Accommodation. All Inclusive Luxury by the Lake. This Renovated Home offers the Main and Second Floors with 3 Bedrooms, 2 Full Spa Like Baths, Modern Gourmet Kitchen with State of the Art Appliances, Granite Countertops and Soft Close Cabinetry, Vaulted Ceilings, Barn Doors, Exposed Beams, New Ensuite Laundry Pair, Driveway Parking Spot, Living Room with Gas Fireplace and Walkout to Huge Deck Overlooking the Manicured Lawn and Flower Beds of the Sanctuary like Rear Yard. Nothing to do but move in and set up your internet. See Inclusions Section for Details. 11 houses to the lake, 3km to Mimico Go, 1 km to Humber Polytech on Lakeshore, 200m from Cliff Lumsden Lakefront Park, 300m From Rotary Peace Park Beach. Everything is at your doorstep except the hustle and bustle and noise. Join the Lifestyle South of Lakeshore in New Toronto.
Building type derived from the MLS property classification.
Title derived from the MLS property classification.
A household would need about $144,000/year for this rent to equal 30% of gross income.
This is a planning estimate, not an approval decision. Actual affordability also depends on debt, utilities, transportation, and other expenses.
Flooring list assembled from the MLS room-by-room details.
Bedroom entries are included in the room details. Bathrooms are counted separately.
Modern Kitchen • Granite Counters • Stainless Steel Appl
Hardwood Floor • Large Window • Beamed Ceilings • Hardwood
Gas Fireplace • W/O To Sundeck • Hardwood Floor • Hardwood
Hardwood Floor • Vaulted Ceiling(s) • Combined w/Laundry • Hardwood
Vaulted Ceiling(s) • Double Closet • Hardwood Floor • Hardwood
Skylight • Hardwood Floor • Hardwood
| Room | Level | Dimensions | Highlights |
|---|---|---|---|
| Kitchen | Main | 4.79 × 2.06 | Modern Kitchen • Granite Counters • Stainless Steel Appl |
| Dining Room | Ground | 5.15 × 3.08 | Hardwood Floor • Large Window • Beamed Ceilings • Hardwood |
| Living Room | Ground | 5.02 × 3.15 | Gas Fireplace • W/O To Sundeck • Hardwood Floor • Hardwood |
| Primary Bedroom | Second | 4.13 × 3 | Hardwood Floor • Vaulted Ceiling(s) • Combined w/Laundry • Hardwood |
| Bedroom 2 | Second | 3.80 × 2.97 | Vaulted Ceiling(s) • Double Closet • Hardwood Floor • Hardwood |
| Bedroom 3 | Second | 4.27 × 2.31 | Skylight • Hardwood Floor • Hardwood |
The listing source did not specify whether these room measurements use metres or feet. Values are shown exactly as supplied.
Based on 20 active 3-bedroom house listings in Etobicoke.
Snapshot reflects Tenant.ca's active inventory and is not an appraisal.