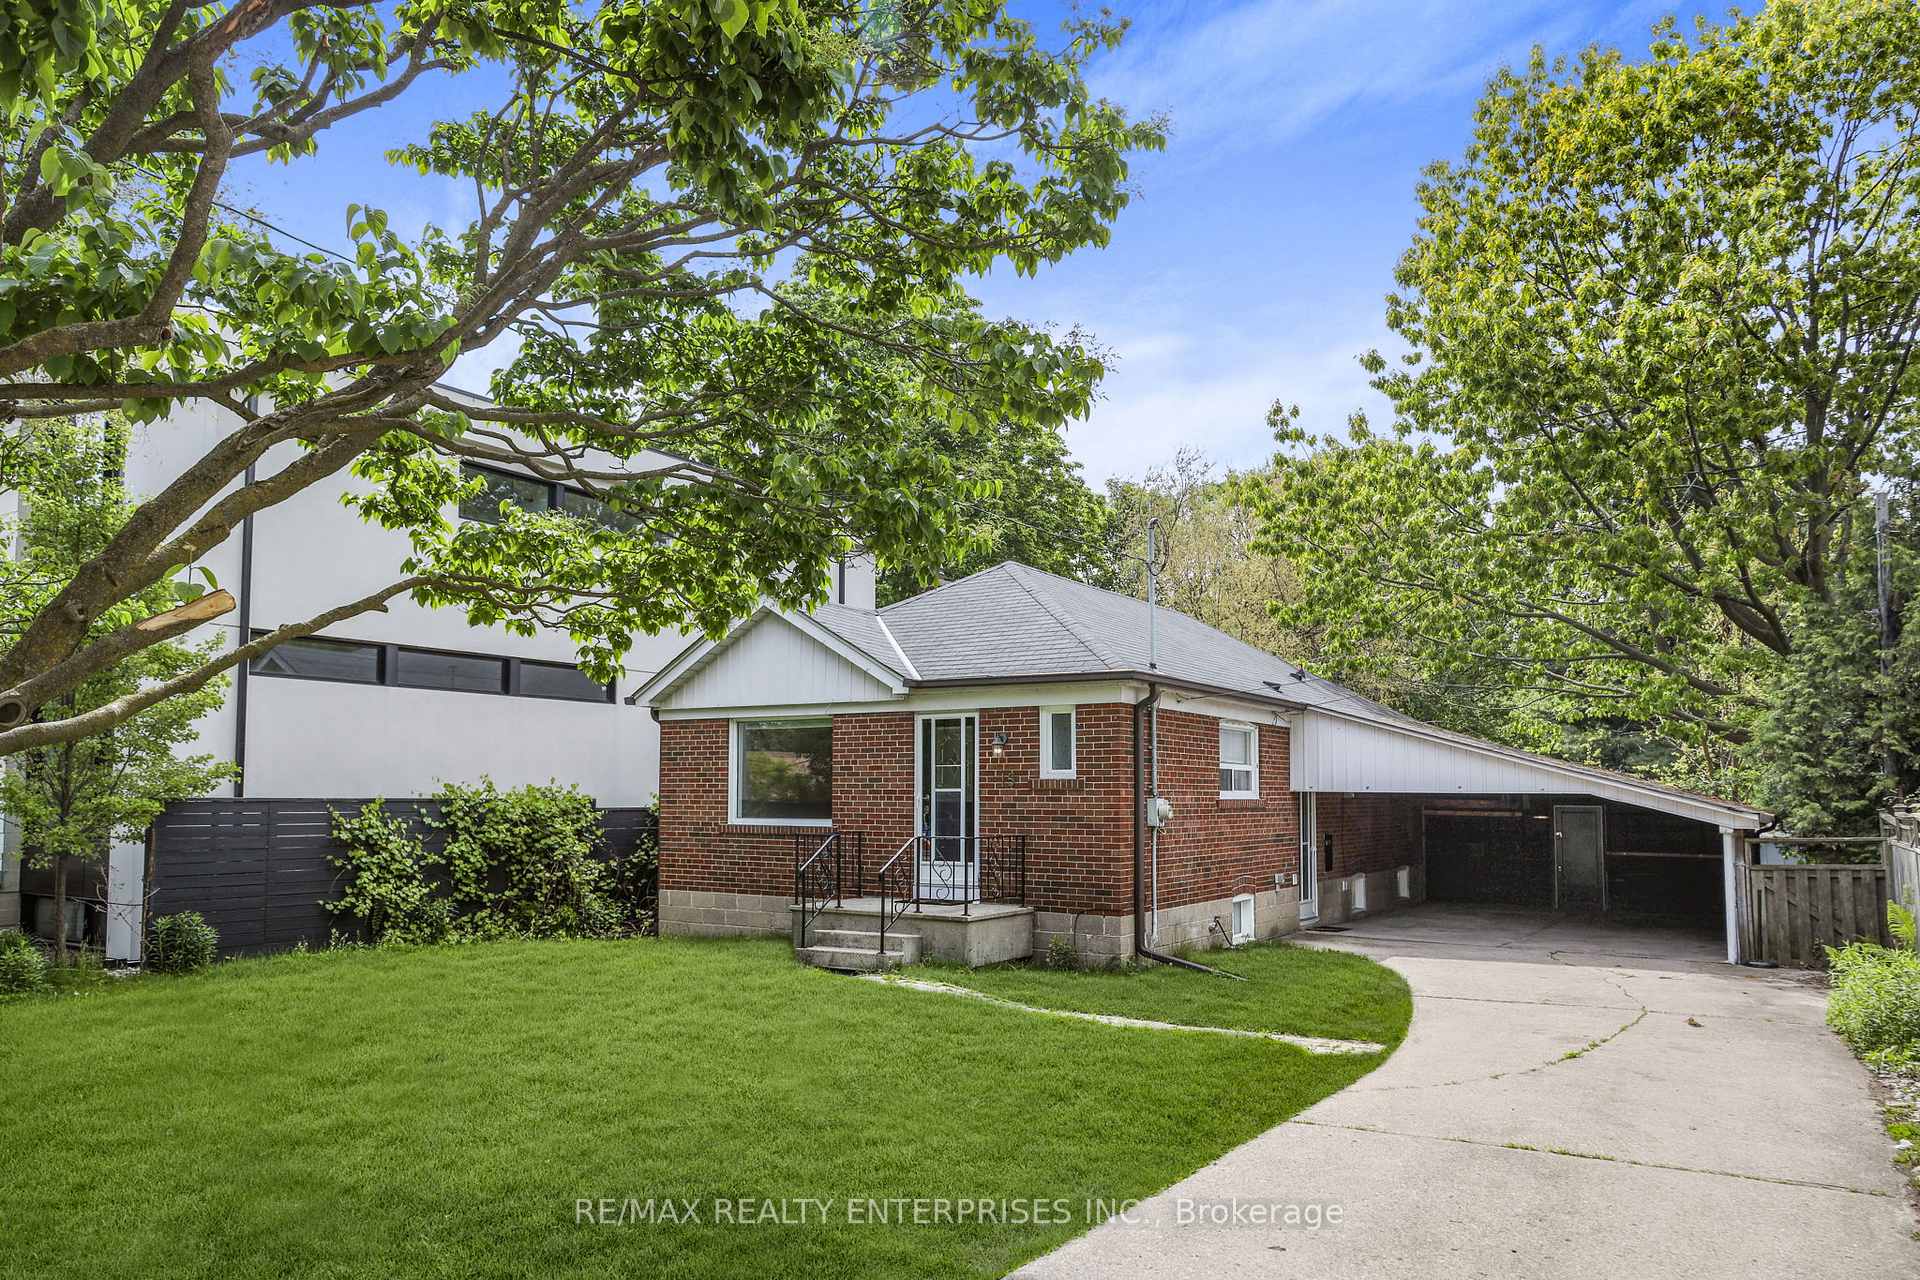
Mud Room
MainDimensions
1.62 × 1.47 m
141 Lake Crescent
Etobicoke, ON M8V 1W2 · Mimico
Advertised inclusions: Parking included
Unspecified charges are not assumed included. Confirm utilities, parking, storage and other recurring charges before signing. No estimated charges have been added to the rent.
Property information comes from the MLS/IDX source and listing brokerage. RE/MAX REALTY SPECIALISTS INC.. MLS® W14110848.
Source, management and building type are separate facts. These labels do not certify an independent inspection. Its scope, reviewer and date are not published here.
Listing data updated: Oct 24, 2026. This is not an inspection date.
Use the enquiry form to confirm availability and the representative’s showing and application options.
Ask a question or request a private showing.
Prefer a direct conversation?
Your perfect lifestyle awaits in the heart of Mimico! Discover the charm of detached home living just a short stroll from the waterfront, where spacious interiors, a generous backyard, and an unbeatable neighbourhood come together! This inviting 2-bedroom detached home features a bright, spacious living and dining area, offering plenty of room to relax, entertain, and feel right at home. Step outside to a sizeable backyard, perfect for summer gatherings, outdoor dining, or simply enjoying your own private outdoor space. Located in one of Etobicoke's most desirable family-friendly communities, you'll enjoy an abundance of nearby schools, daycares, parks, and everyday conveniences. Just a 10-minute walk from the lake, you can take advantage of beautiful waterfront trails, scenic cycling paths, and peaceful lakeside strolls. With convenient access to public transit, including Mimico GO Station, commuting to downtown Toronto is easy. Don't miss your chance to enjoy the best of Mimico living! Schedule your private showing today and make this wonderful home your next address!
Building type derived from the MLS property classification.
Title derived from the MLS property classification.
A household would need about $120,000/year for this rent to equal 30% of gross income.
This is a planning estimate, not an approval decision. Actual affordability also depends on debt, utilities, transportation, and other expenses.
Bedroom entries are included in the room details. Bathrooms are counted separately.
| Room | Level | Dimensions | Highlights |
|---|---|---|---|
| Mud Room | Main | 1.62 × 1.47 m | — |
| Foyer | Main | 1.25 × 1.59 m | — |
| Living Room | Main | 3.69 × 3.51 m | — |
| Dining Room | Main | 2.87 × 2.77 m | — |
| Kitchen | Main | 2.53 × 3.02 m | — |
| Primary Bedroom | Second | 3.51 × 3.93 m | — |
| Bedroom 2 | Second | 3.51 × 3.08 m | — |
| Bathroom | Second | 2.44 × 1.62 m | — |