Kitchen
FlatDimensions
3.96 × 2.63 m
Window
2-462 Horner Avenue
Etobicoke, ON M8W 2B5 · Alderwood
Advertised inclusions: Heating included · Parking included · Water included
Unspecified charges are not assumed included. Confirm utilities, parking, storage and other recurring charges before signing. No estimated charges have been added to the rent.
Property information comes from the MLS/IDX source and listing brokerage. ROYAL LEPAGE PORRITT REAL ESTATE. MLS® W14110546.
Source, management and building type are separate facts. These labels do not certify an independent inspection. Its scope, reviewer and date are not published here.
Listing data updated: Oct 24, 2026. This is not an inspection date.
Use the enquiry form to confirm availability and the representative’s showing and application options.
Ask a question or request a private showing.
Prefer a direct conversation?
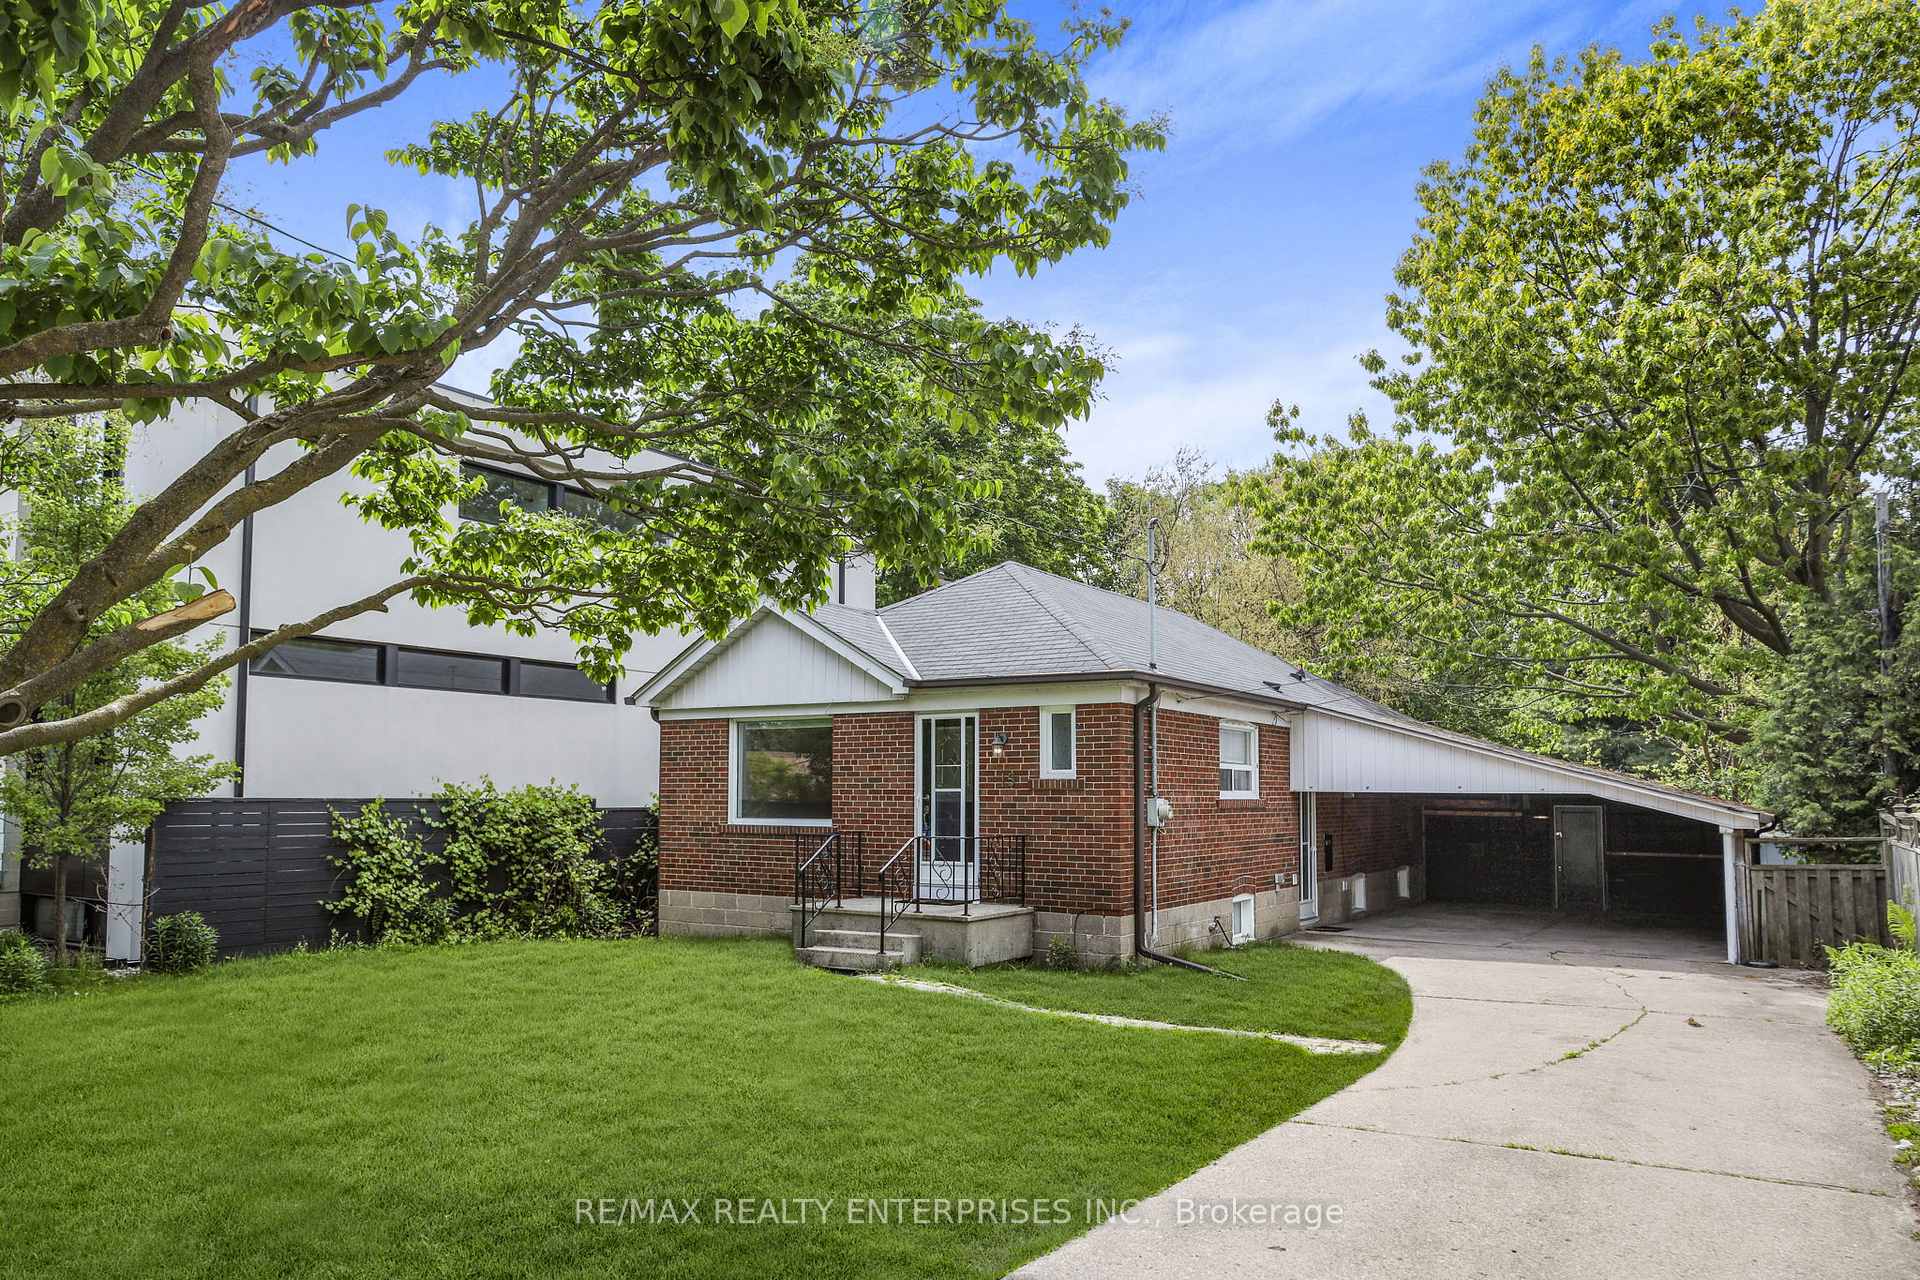
Spacious and bright 2-bedroom main-floor suite in a well-maintained Alderwood property. This carpet-free home features large windows that fill the space with natural light and a generous layout designed for comfortable everyday living. Enjoy access to Etobicoke Valley Park and scenic trails along Etobicoke Creek, connecting you to the Waterfront Trail at Marie Curtis Park. From peaceful walks surrounded by greenery to cycling adventures down to the lake, it's easy to enjoy an active outdoor lifestyle while staying connected to the city. Commuting is convenient with quick access to major highways, TTC and Long Branch GO Station. Nearby amenities include the Alderwood Community Centre, Franklin Horner Community Centre, schools, grocery stores including Farm Boy, local restaurants and Sherway Gardens. One designated parking space, heat and water are included, offering added value. A wonderful opportunity to lease a bright, spacious home in a sought-after South Etobicoke neighbourhood.
Building type derived from the MLS property classification.
Title derived from the MLS property classification.
A household would need about $88,000/year for this rent to equal 30% of gross income.
This is a planning estimate, not an approval decision. Actual affordability also depends on debt, utilities, transportation, and other expenses.
Bedroom entries are included in the room details. Bathrooms are counted separately.
Window
Large Window
Window • Closet
Window • Closet
| Room | Level | Dimensions | Highlights |
|---|---|---|---|
| Kitchen | Flat | 3.96 × 2.63 m | Window |
| Living Room | Flat | 3.77 × 3.14 m | Large Window |
| Bedroom | Flat | 3.77 × 2.75 m | Window • Closet |
| Bedroom | Flat | 3.40 × 3.26 m | Window • Closet |